
Price Reduction - Primary on Main

Address
49374 Gila River Street, Indio, CA
Price
$ 1,390,000
Property Attributes
- MLS#219145589DA
- TypeSingle Family
- Listing Status Active
- CountyRiverside
- CityIndio
- Area Indio South of East Valley
- NeighborhoodDesert River Estates
- Zip92201
- Style
- Year Built2005
- Price$ 1,390,000
- Bedrooms4
- Full Bathrooms3
- Half Bathrooms1
- Sqr Footage3150
- Lot Size0.51 Acres
Data Source:
California Regional MLS (CRMLS)
Property Description
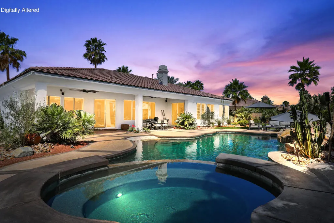
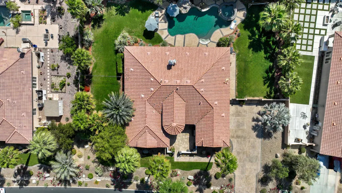
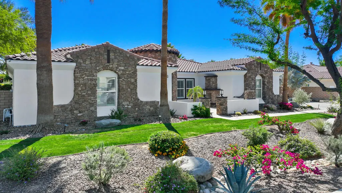
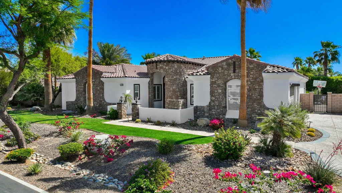
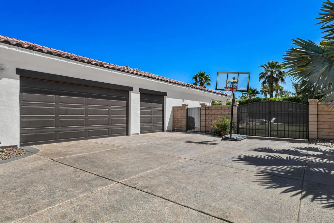
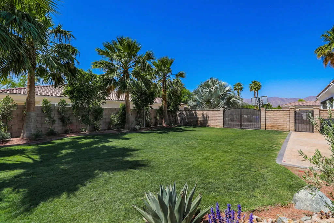
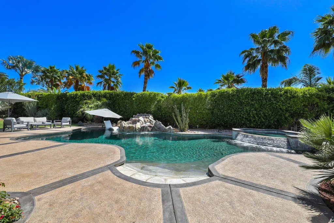
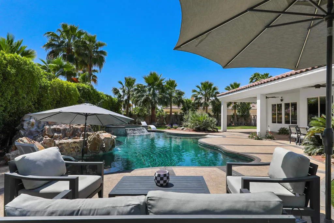
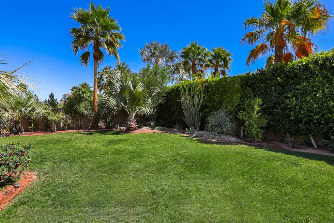
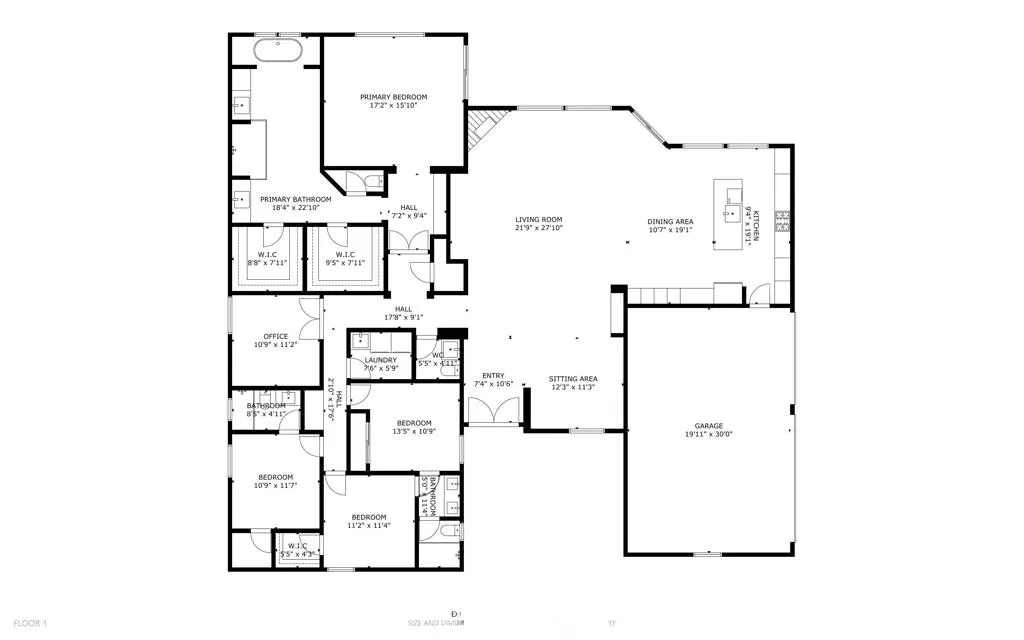
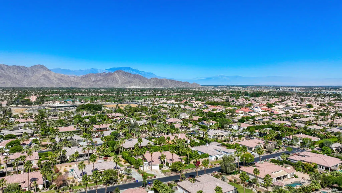
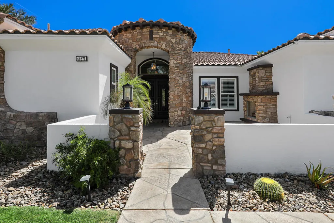
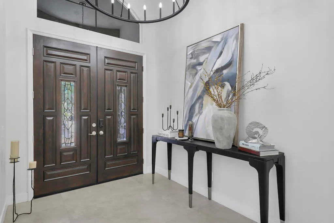
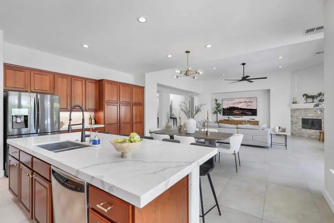
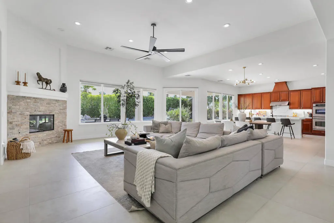
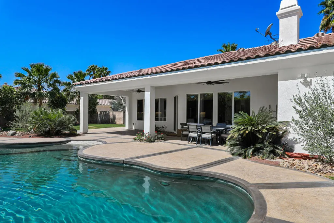
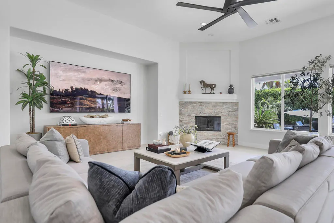
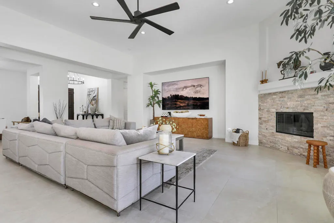
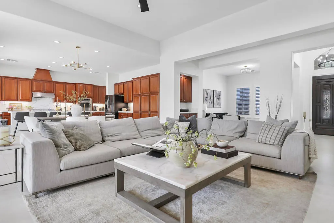
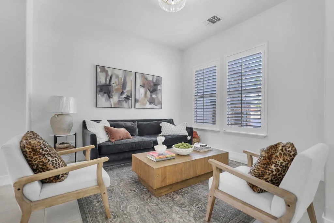
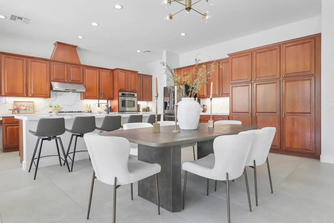
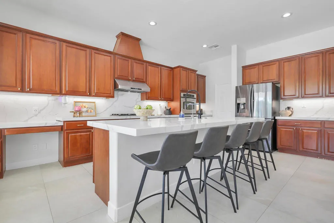
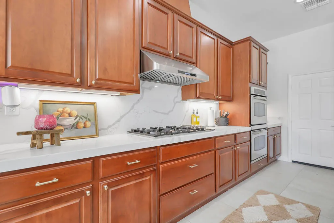
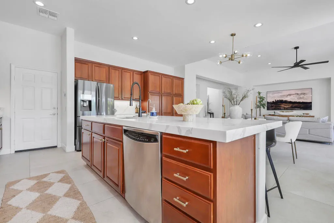
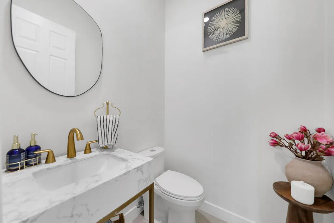
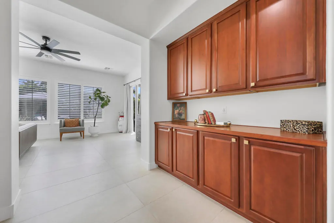
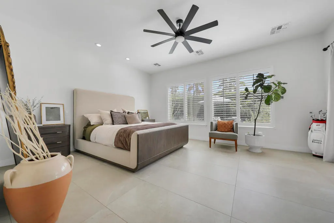
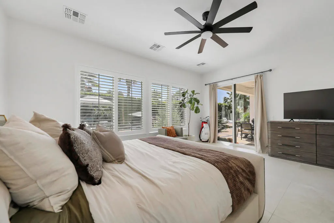
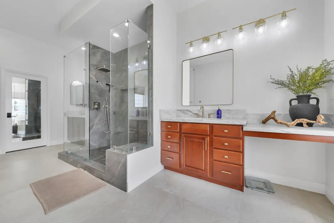
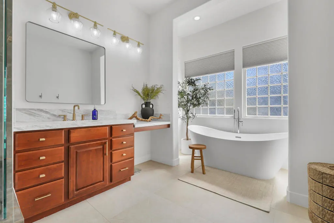
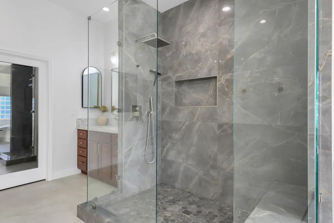
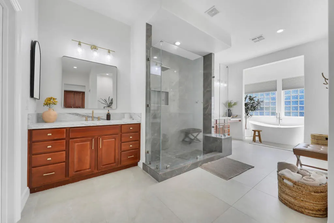
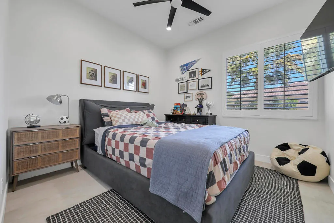
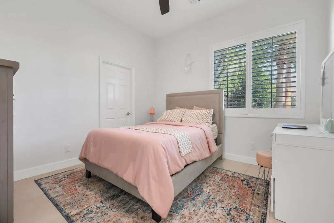
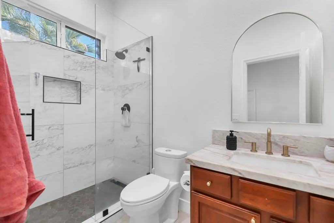
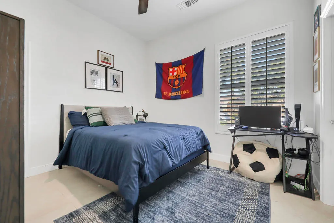
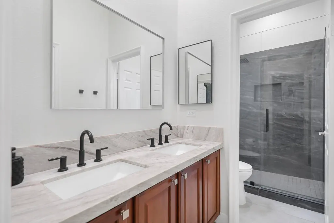
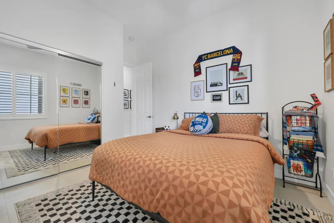
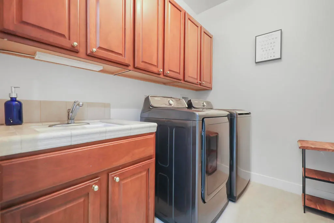
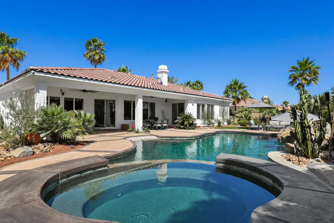
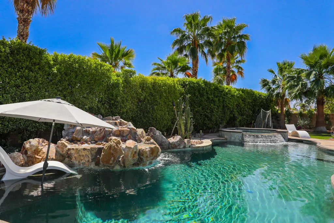
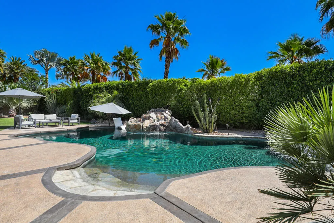
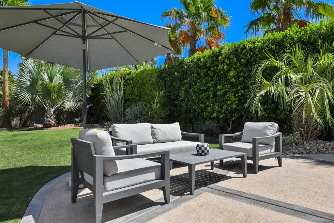
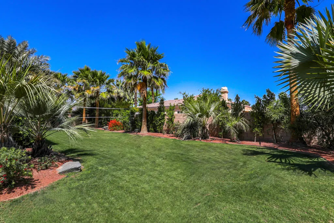
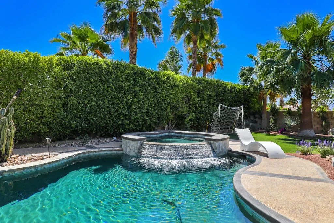
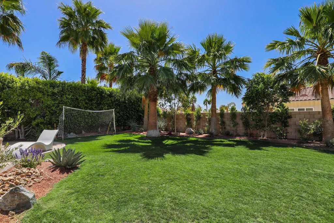
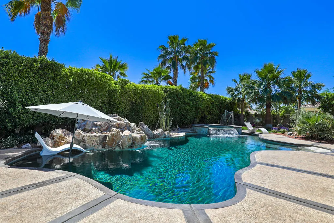
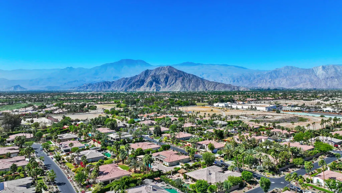
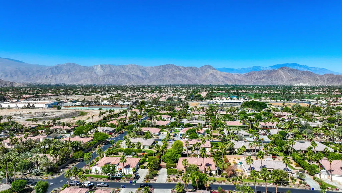
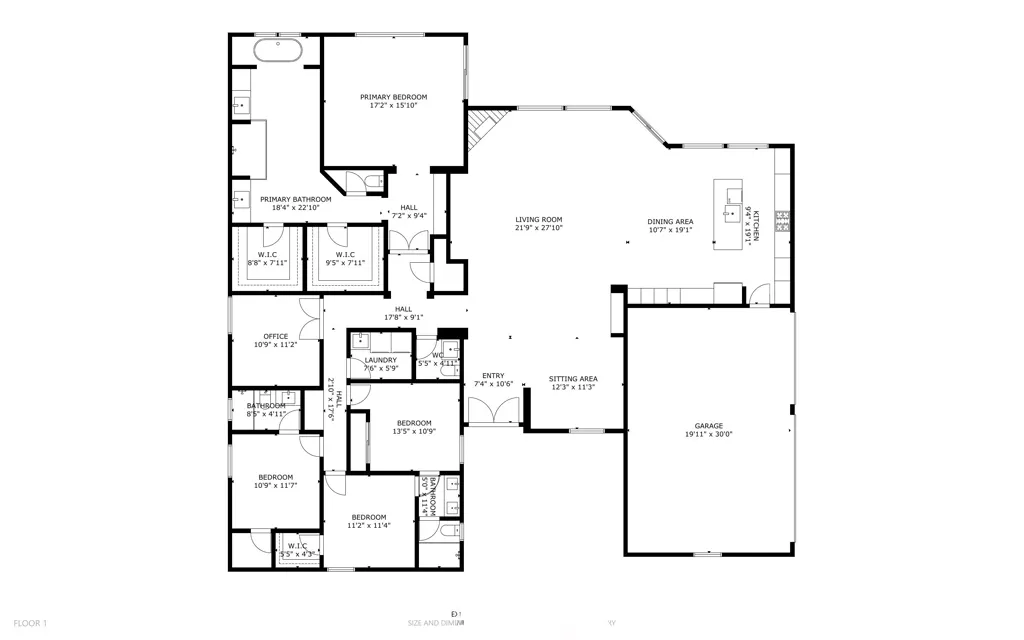
HUGE PRICE REDUCTION! This stunning Desert River Estates luxury home is now priced at $1,390,000--a massive $105,000 price improvement! Conveniently located in the La Quinta/Indio Hub just 1 mile from all services and 4 miles to the I-10 freeway. Gated Desert River Estates (HOA only $268/mo.) is a high-end community of beautiful homes on expansive lots, located right across from Rancho La Quinta (where you can apply for an invitational golf membership). Ideally situated deep in the quiet center of the community away from perimeter traffic and main roads, this peaceful estate sits on an expansive 22,216 SF lot with an East-facing backyard, fully enclosed by mature Ficus hedges for total privacy.The spacious Great Room features high ceilings, a gas fireplace, an 85' TV wall, and a wall of windows with sliders leading to a covered Loggia. It is the perfect setup to dine outside and look out at your resort-style, saltwater pool complete with a beach entry, rock waterfall, tanning shelf, and a spa with a spillway. Massive grassy areas on either side of the pool offer plenty of room to build a sports court, an ADU, or host private gatherings. Parking is unmatched with a 70' long double-size driveway that accommodates up to 6 cars, plus a deep 3-car garage with double gates to the backyard.The front elevation is stunning with white stucco walls trimmed in stone. A gated courtyard with a fireplace leads to double front doors and a formal entry. Remodeled in 2023 and recently fully painted inside and out, this home is entirely move-in ready. The interior features updated 2'x3' tile flooring throughout. The kitchen offers dark wood cabinets, modern Quartz counters, upgraded appliances, and an expanded island that seats 5. All bathrooms were fully remodeled with updated cabinets, Taj Mahal quartzite counters, and low-flow toilets.The luxurious primary suite offers a wall of windows with sliders to the backyard, two walk-in closets with combination locks, dual vanities, a standalone tub, and a remodeled 2-person shower. It is thoughtfully separated from the other bedrooms by a den, hallway, and laundry room. Two guest bedrooms share a bathroom, while a third guest suite features its own private bath and walk-in closet. An additional flexible room serves perfectly as a den or exercise room. Seasonal rentals of 29 days or more are permitted. No Open Houses allowed. Shown strictly by appointment only with the listing agent present. Call to schedule your tour.
| Price History | |
|---|---|
| 3/31/2026 | Listed $1,550,000 |
| 5/3/2026 | 4$1,495,000 |
| 9/4/2026 | 7$1,390,000 |
General Features
| Living Area | 3150 |
|---|---|
| Heating | Central,Forced Air,Natural Gas,Zoned |
| Cooling | Central Air,Dual,Zoned |
| Utilities | Cable Available |
| Possession | Close Plus 1 Day,Close Plus 2 Days |
| Roof | Tile |
| Appliances | Dishwasher,Electric Oven,Gas Cooktop,Disposal,Gas Water Heater,Microwave,Refrigerator,Range Hood,Self Cleaning Oven,Water Softener,Vented Exhaust Fan,Water To Refrigerator |
| HOA Fee | 268 |
| Garage Spaces | 3 |
| Patio/Porch Features | Concrete,Covered |
| Architectural Style | Mediterranean,Spanish |
| Pool Features | Gunite,Electric Heat,In Ground,Pebble,Private,Salt Water,Waterfall |
| Security Features | Security Gate,Gated Community |
| Construction Materials | Stone,Stucco |
| Year Built | 2005 |
| Electric | 220 Volts For Spa |
| View | Pool |
| Stories Count | 1 |
| Levels | One |
| Property Subtype | Single Family Residence |
| Community Features | Gated |
| Assoc Fee Paid Per | Monthly |
| County | Riverside |
| New Construction | false |
| Property Type | Residential |
| Association Amenities | Controlled Access |
| HOA | true |
| Attached Garage | true |
| Subdivision Name | Desert River Estates |
| Garage Y/N | true |
| Full Baths | 1 |
| Special Listing Conditions | Standard |
| Status | Active |
| Directions | Take 49th Avenue heading East off Jefferson Street to the 2nd Gated Entry. Turn left on Amazon Ave and right on Gila River. Home is on the left hand side. Cross Street: Amazon Avenue. |
| City | Indio |
| Disclosures | Covenants/Restrictions Disclosure,HOA Disclosure,Home Warranty |
| Association Name | Desert River Estates |
| Senior Community Y/N | false |
| MLS Area | 314 - Indio South of East Valley |
| Lot Size Units | Square Feet |
| Lot Size Square Feet | 22216 |
| Listing Terms | Cash,Cash to New Loan |
| Spa Features | Gunite,Heated,In Ground,Private |
| Property Attached Y/N | false |
| Land Lease Y/N | false |
| Property Condition | Updated/Remodeled |
| Lease Considered Y/N | false |
| Builder Name | Lennar Esperanza |
| Standard Status | Active |
| Occupancy Type | Owner |
| Year Built Source | Assessor |
| Property Sub Type Additional | Single Family Residence |
| PostalCity | INDIO |
Interior Features
| Interior Amenities | Breakfast Bar,Separate/Formal Dining Room,High Ceilings,Open Floorplan,Recessed Lighting,All Bedrooms Down,Main Level Primary,Utility Room,Walk-In Closet(s) |
|---|---|
| Flooring | Tile |
| Fireplace Features | Gas,Gas Starter,Great Room,Outside |
| Total Stories | 1 |
| Air Conditioning Y/N | true |
| Heating Y/N | true |
| Window Features | Double Pane Windows,Screens,Shutters |
| Fireplace Y/N | true |
| Half Baths | 1 |
| 3/4 Baths | 2 |
| Laundry Features | Laundry Room |
| Total Bedrooms | 4 |
| LivingAreaSource | Assessor |
| Total Baths | 4 |
Exterior Features
| Fencing | Masonry |
|---|---|
| Parking Features | Direct Access,Driveway,Garage,Garage Door Opener,Oversized,Side By Side |
| Lot Features | Back Yard,Drip Irrigation/Bubblers,Front Yard,Lawn,Landscaped,Level,Planned Unit Development,Sprinklers Timer,Sprinkler System,Yard |
| Total Parking | 3 |
| Inclusions | Refrigerator, Washer & Dryer. Furnishings negotiable. |
| Lot Size Area | 22216 |
| Foundation Details | Slab |
| Spa | false |
| Lot Size Acres | 0.51 |
| Private Pool | true |
| Lot Size Source | Assessor |
| Door Features | Double Door Entry,Sliding Doors |
| Builder Model | Residence 1 Spanish |
Amenities
- Foreclosure
- Views
- Short Sale
- New Construction
- Adult 55+
- Lease To Own
- No HOA Fees
- Furnished
- Primary On Main
- Air Conditioning
- Seller Finance
- Green
- Fixer Upper
- Horse
- Golf
- Fireplace
- Deck
- Garage
- Basement
- Pool
Property vs Single Family Average in 92201
Price
Year Built
 Based on information from California Regional Multiple Listing Service, Inc. as of September 14, 2026 9:48 AM UTC This information is for your personal, non-commercial use and may not be used for any purpose other than to identify prospective properties you may be interested in purchasing. Display of MLS data is usually deemed reliable but is NOT guaranteed accurate by the MLS. Buyers are responsible for verifying the accuracy of all information and should investigate the data themselves or retain appropriate professionals. Information from sources other than the Listing Agent may have been included in the MLS data. Unless otherwise specified in writing, Broker/Agent has not and will not verify any information obtained from other sources. The Broker/Agent providing the information contained herein may or may not have been the Listing and/or Selling Agent.
 Plumas Association of REALTORS® All information deemed reliable but not guaranteed. All properties are subject to prior sale, change or withdrawal. Neither listing broker(s) or information provider(s) shall be responsible for any typographical errors, misinformation, misprints and shall be held totally harmless. Listing(s) information is provided for consumer's personal, non-commercial use and may not be used for any purpose other than to identify prospective properties consumers may be interested
