
Views
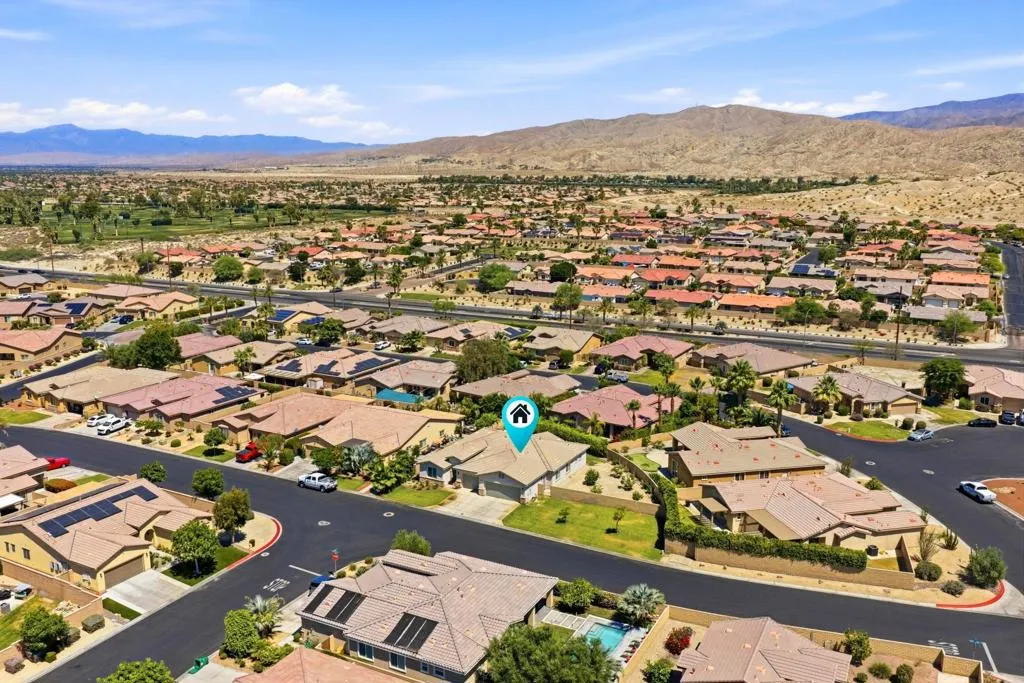
Address
83694 Matterhorn Drive, Indio, CA
Price
$ 659,900
Property Attributes
- MLS#219148096PS
- TypeSingle Family
- Listing Status Active
- CountyRiverside
- CityIndio
- Area Indio North of East Valley
- NeighborhoodMountain Estates
- Zip92203
- Style
- Year Built2006
- Price$ 659,900
- Bedrooms4
- Full Bathrooms3
- Half Bathrooms0
- Sqr Footage2170
- Lot Size0.26 Acres
Data Source:
California Regional MLS (CRMLS)
Property Description
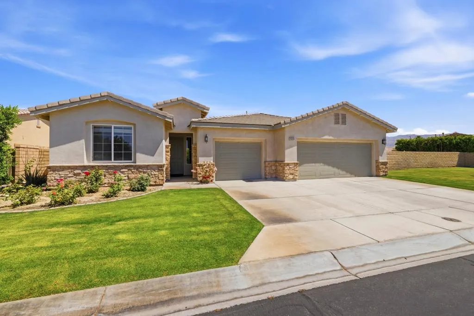
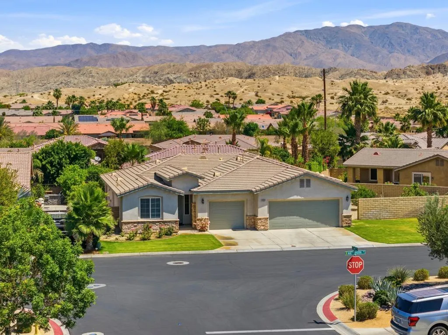
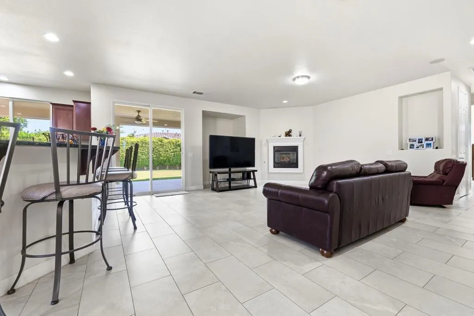
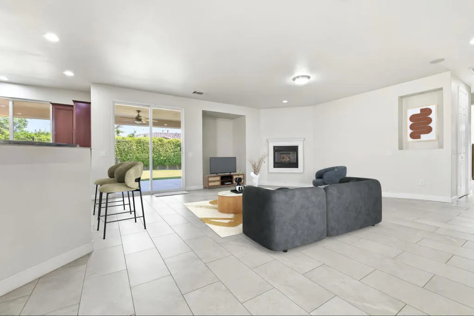
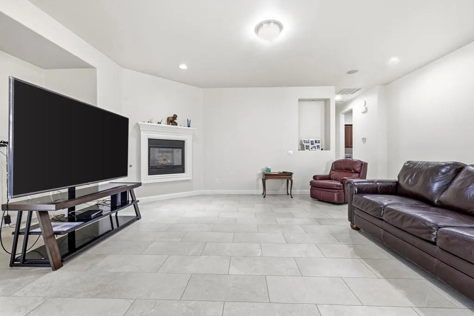
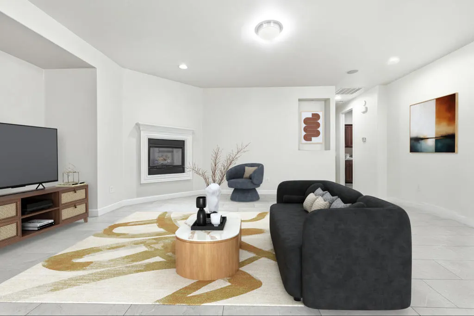
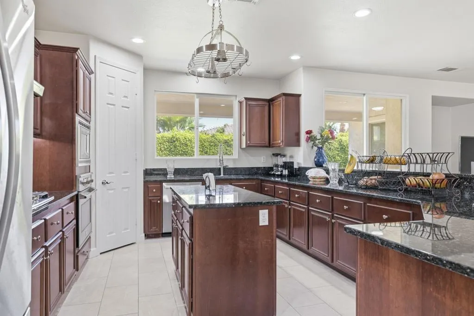
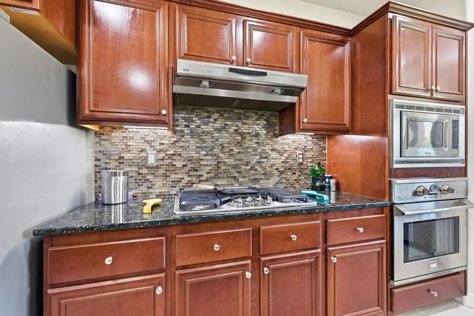
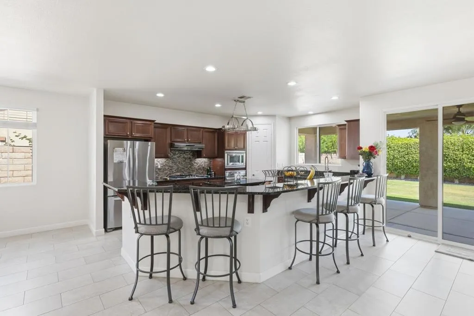
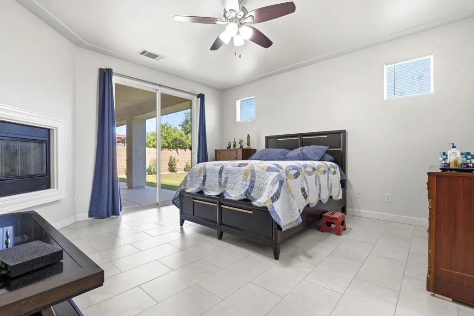
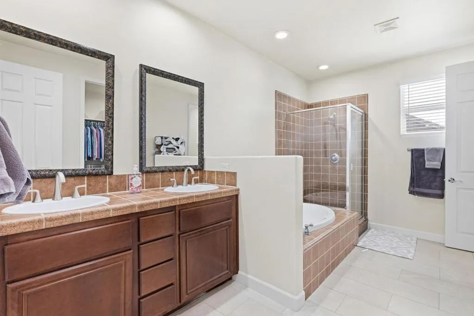
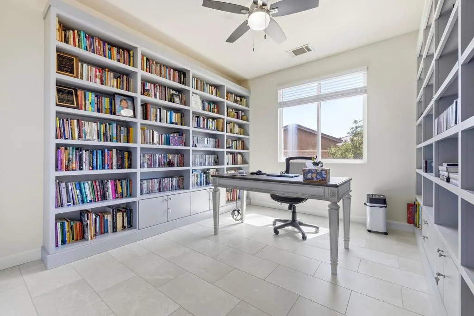
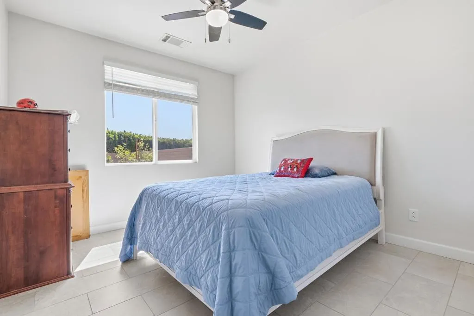
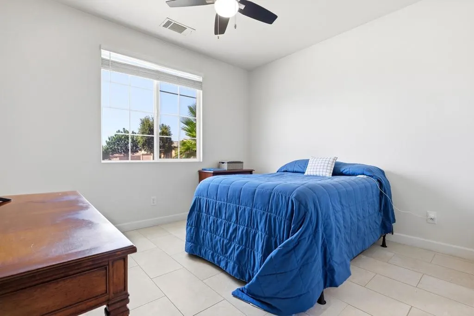
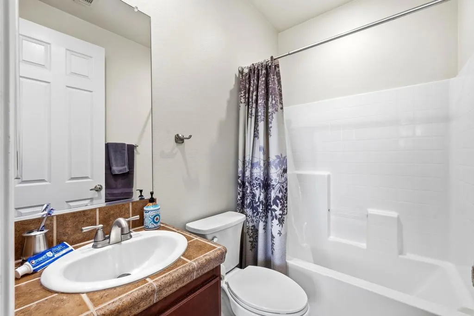
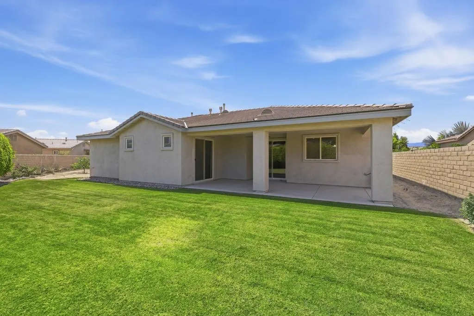
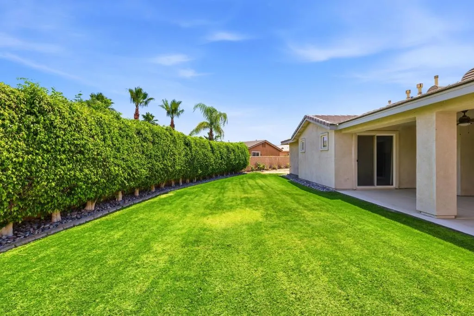
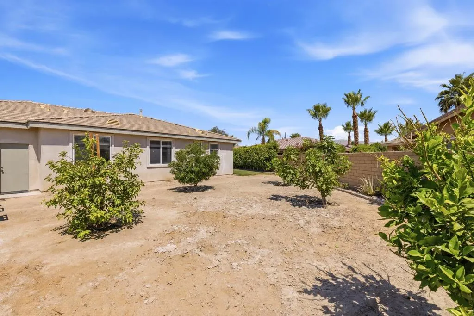
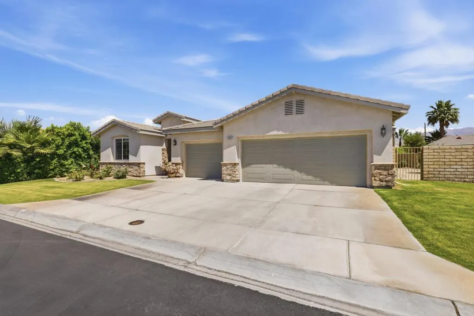
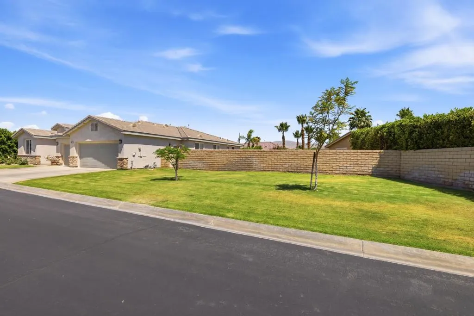
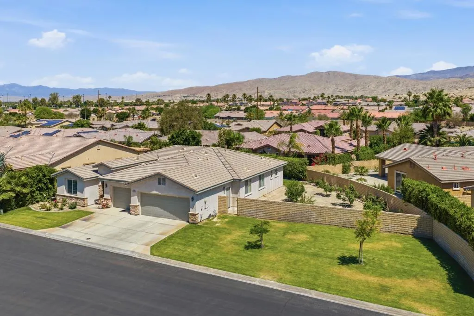
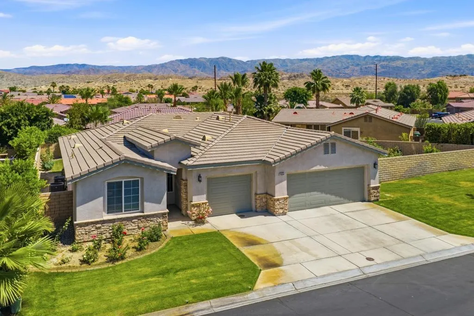
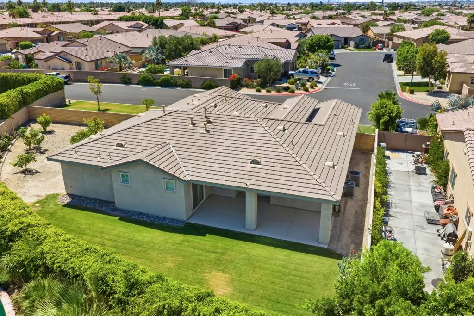
No Mello-Roos Tax & Low HOA Fees. This beautifully maintained home is located just behind the desirable Mountain Estates Development in North Indio. The Indio Municipal Golf Course is less than a quarter mile away, with convenient access to shopping, restaurants, and Interstate 10.Pride of ownership is evident throughout this spacious 4-bedroom, 3-bath home, which features two fireplaces, a three-car garage, and a large, inviting family room designed for comfortable living and entertaining.Situated on one of the largest lots in the development, the property offers plenty of space for a future pool and outdoor entertaining. Inside, the beautiful kitchen is equipped with granite countertops, abundant cabinet space, and seating options perfect for serving family and guests in either the dining area or at the kitchen counter.Recently updated neutral-tone tile flooring flows throughout the entire home, including the bedrooms, while the freshly painted interior gives the home a clean, modern feel.With countless additional features and move-in-ready condition, this home presents a wonderful opportunity to own your own piece of paradise in North Indio.
| Price History | |
|---|---|
| 5/20/2026 | Listed $659,900 |
General Features
| Living Area | 2170 |
|---|---|
| Heating | Central,Forced Air,Natural Gas |
| Cooling | Central Air |
| Possession | Close Plus 3 Days,Close Of Escrow |
| Roof | Concrete,Tile |
| Appliances | Dishwasher,Gas Cooktop,Disposal,Gas Water Heater,Refrigerator,Range Hood,Vented Exhaust Fan,Water To Refrigerator |
| HOA Fee | 133 |
| Garage Spaces | 3 |
| Patio/Porch Features | Concrete,Covered |
| Security Features | Gated Community,Key Card Entry |
| Construction Materials | Stucco |
| Year Built | 2006 |
| View | Mountain(s) |
| Stories Count | 1 |
| Levels | One |
| Property Subtype | Single Family Residence |
| Community Features | Gated |
| Assoc Fee Paid Per | Monthly |
| County | Riverside |
| New Construction | false |
| Property Type | Residential |
| Association Amenities | Playground |
| HOA | true |
| Attached Garage | true |
| Subdivision Name | Mountain Estates |
| Garage Y/N | true |
| Full Baths | 3 |
| Special Listing Conditions | Standard |
| Status | Active |
| Directions | Take Jackson St, South Make a right (East) on 42nd Ave. Turn into Mountain Estate Development. Go straight pass the round-about, make a left turn. Property will be to your left. Cross Street: 42nd Avenue. |
| City | Indio |
| Disclosures | Covenants/Restrictions Disclosure,HOA Disclosure |
| Senior Community Y/N | false |
| High School District | Desert Sands Unified |
| Open Parking Spaces | 3 |
| MLS Area | 309 - Indio North of East Valley |
| Lot Size Units | Square Feet |
| Lot Size Square Feet | 11326 |
| Listing Terms | Cash,Conventional,FHA,VA No Loan |
| Property Attached Y/N | false |
| Land Lease Y/N | false |
| Property Condition | Updated/Remodeled |
| Lease Considered Y/N | false |
| Standard Status | Active |
| Year Built Source | Assessor |
| Property Sub Type Additional | Single Family Residence |
| PostalCity | INDIO |
Interior Features
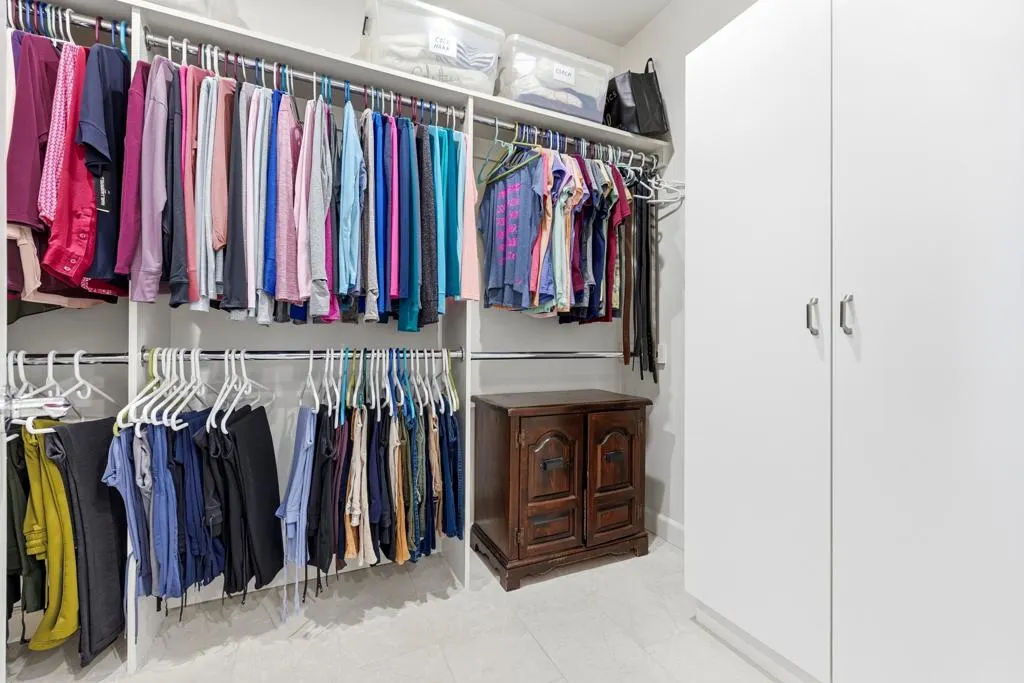
| Interior Amenities | Breakfast Bar,Separate/Formal Dining Room,High Ceilings,Recessed Lighting,All Bedrooms Down,Bedroom on Main Level,Walk-In Closet(s) |
|---|---|
| Flooring | Tile |
| Fireplace Features | Dining Room,Primary Bedroom |
| Total Stories | 1 |
| Air Conditioning Y/N | true |
| Heating Y/N | true |
| Window Features | Blinds,Screens |
| Fireplace Y/N | true |
| Total Bedrooms | 4 |
| LivingAreaSource | Assessor |
| Total Baths | 3 |
Exterior Features
| Fencing | Masonry |
|---|---|
| Parking Features | Driveway,Garage,Golf Cart Garage,Garage Door Opener |
| Lot Features | Back Yard,Front Yard,Irregular Lot,Planned Unit Development,Sprinklers Timer,Sprinkler System,Yard |
| Total Parking | 6 |
| Lot Size Area | 11326 |
| Foundation Details | Slab |
| Spa | false |
| Lot Size Acres | 0.26 |
| Private Pool | false |
| Lot Size Source | Assessor |
Amenities
- Foreclosure
- Views
- Short Sale
- New Construction
- Adult 55+
- Lease To Own
- No HOA Fees
- Furnished
- Primary On Main
- Air Conditioning
- Seller Finance
- Green
- Fixer Upper
- Horse
- Golf
- Fireplace
- Deck
- Garage
- Basement
- Pool
Property vs Single Family Average in 92203
Price
Year Built
 Based on information from California Regional Multiple Listing Service, Inc. as of September 12, 2026 10:31 AM UTC This information is for your personal, non-commercial use and may not be used for any purpose other than to identify prospective properties you may be interested in purchasing. Display of MLS data is usually deemed reliable but is NOT guaranteed accurate by the MLS. Buyers are responsible for verifying the accuracy of all information and should investigate the data themselves or retain appropriate professionals. Information from sources other than the Listing Agent may have been included in the MLS data. Unless otherwise specified in writing, Broker/Agent has not and will not verify any information obtained from other sources. The Broker/Agent providing the information contained herein may or may not have been the Listing and/or Selling Agent.
 Plumas Association of REALTORS® All information deemed reliable but not guaranteed. All properties are subject to prior sale, change or withdrawal. Neither listing broker(s) or information provider(s) shall be responsible for any typographical errors, misinformation, misprints and shall be held totally harmless. Listing(s) information is provided for consumer's personal, non-commercial use and may not be used for any purpose other than to identify prospective properties consumers may be interested
