
Water Views




Address
1 Saint Petersburg Court, Rancho Mirage, CA
Price
$ 8,000,000
Property Attributes
- MLS#26855463PS
- TypeSingle Family
- Listing Status Active
- CountyRiverside
- CityRancho Mirage
- Area Rancho Mirage
- NeighborhoodNot in a Development
- Zip92270
- Style
- Year Built2007
- Price$ 8,000,000
- Bedrooms15
- Full Bathrooms11
- Half Bathrooms2
- Sqr Footage18029
- Lot Size4.81 Acres
Data Source:
California Regional MLS (CRMLS)
Property Description
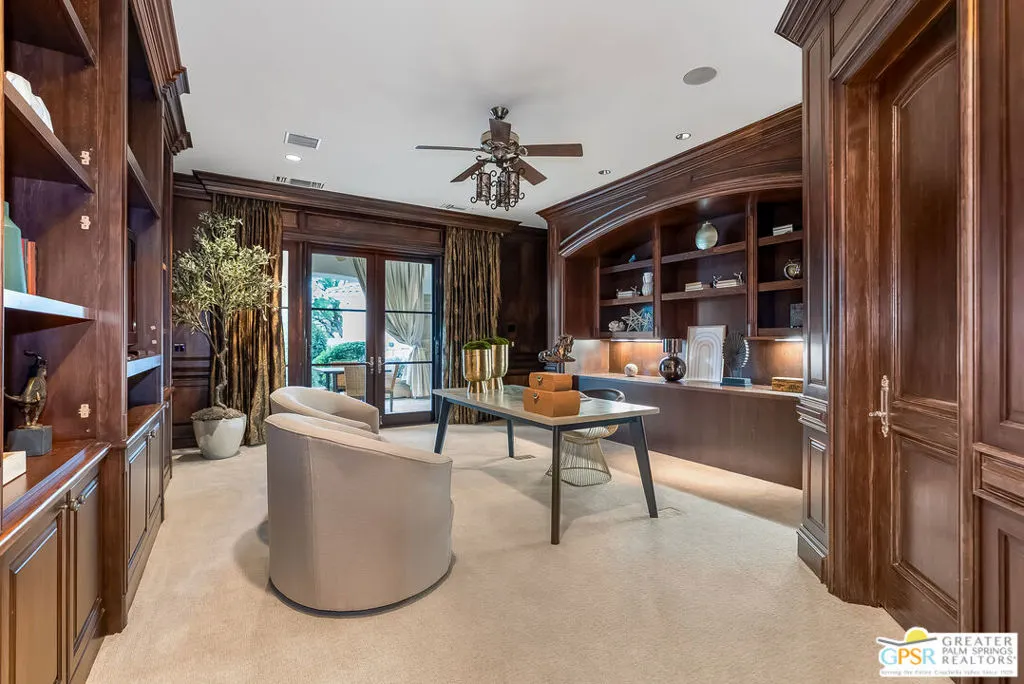
Harcourts Certified & Transparent Non-Distressed Luxury Auction Platform! Bidding to Start from $8,000,000. Live Auction is September 17, 2026. . Buyers do not need to wait for the auction date to submit an offer and stop the auction - loan or cash. Introducing the World-Class Chateau Dumont, an unequaled compound in Rancho Mirage. Experience the apex of desert luxury at this resort-style private estate, a true family sanctuary set on nearly five acres in the heart of Rancho Mirage. Privately gated with a grand double-drive entry and porte-cochere, this palatial Mediterranean-style compound spans more than 18,000 square feet of refined elegance and sophistication. From nearly every vantage point, the estate captures breathtaking mountain, lake, and garden views. The premises feature 15 bedrooms (inclusive of a private office), 13 bathrooms, including a two-bedroom, two-bath detached guest house with full amenities. Inside, a striking Great Room welcomes guests with expansive living and entertaining spaces, complete with a custom bar, wine tasting room, formal dining lounge with fireplace, home theatre, and a billiard parlor/game room. The chef's gourmet kitchen, equipped with professional-grade appliances and a separate butler's prep kitchen, makes hosting both effortless and elegant. Additional amenities include a private gym, elevator, and garage space for up to five vehicles. The primary retreat offers an exceptional sanctuary featuring a sitting area with fireplace, built-in office, wet bar, and a spacious walk-in closet with custom organization and abundant storage. French doors open to a covered lanai with misting system, creating seamless indoor-outdoor living. The spa-inspired primary bath is equally impressive, highlighted by a domed skylight that fills the space with natural light, an indoor garden, double enclosed shower, and two water closets. The retreat is further enhanced with a private sauna and a sensational Roman rotunda spa. Designed for large-scale entertainment, the Great Room can easily be transformed into a Grand Ballroom for significant events and celebrations. Multiple French doors open onto a Grand Terrace with a central fountain, overlooking the resort-style pool, spa, and cascading waterfalls. Outdoor living is equally extraordinary, featuring a full outdoor kitchen and BBQ area, as well as a covered dining terrace with fireplace. The estate's private lake, view pavilion, championship tennis court, pickleball and basketball courts, and sweeping panoramic views complete this remarkable offering. Equipped with a natural-gas microturbine that generates on-site electricity, a private water well for landscape irrigation and refilling the three on-site lakes, state-of-the-art security, and full smart-home automation, this property combines luxury with sustainability. With its expansive grounds and premier desert location, this truly singular estate unmatched anywhere in the world also provides an extraordinary setting for charitable events, fundraisers, galas, and other special gatherings. Proof of income is required for all private showings.
| Price History | |
|---|---|
| 7/7/2026 | Listed $8,000,000 |
General Features
| Living Area | 18029 |
|---|---|
| Sewer | Sewer Tap Paid |
| Heating | Combination,Central,Forced Air,Natural Gas |
| Cooling | Central Air |
| Possession | Close Of Escrow |
| Roof | Composition,Concrete,Tile |
| Appliances | Barbecue,Convection Oven,Dishwasher,Gas Cooktop,Microwave,Oven,Range,Refrigerator,Vented Exhaust Fan,Dryer,Washer |
| Zoning | R1010 |
| Garage Spaces | 5 |
| Patio/Porch Features | Concrete,Covered,Lanai,Open,Patio |
| Architectural Style | Mediterranean |
| Pool Features | In Ground,Private |
| Security Features | Carbon Monoxide Detector(s),Security Gate,Gated Community,Key Card Entry,Smoke Detector(s) |
| Construction Materials | Concrete,Stucco |
| Year Built | 2007 |
| View | Desert,Park/Greenbelt,Lake,Mountain(s) |
| Stories Count | 2 |
| Levels | Two |
| Property Subtype | Single Family Residence |
| Waterfront Features | Lake |
| Community Features | Gated |
| County | Riverside |
| New Construction | false |
| Property Type | Residential |
| HOA | false |
| Attached Garage | true |
| Subdivision Name | Not in a Development |
| Facing Direction | East |
| Garage Y/N | true |
| Other Structures | Guest House,Gazebo |
| Full Baths | 7 |
| Special Listing Conditions | Standard |
| Status | Active |
| Buyer Financing | Cash,Private |
| Directions | From Bob Hope Drive, go East on Frank Sinatra Drive, to Vista Dunes and Turn Right (south) to St. Petersburg Ct. Estate is on your right (west). |
| City | Rancho Mirage |
| Entry Location | Ground Level w/steps |
| Senior Community Y/N | false |
| MLS Area | 321 - Rancho Mirage |
| Lot Size Units | Square Feet |
| Lot Size Square Feet | 209524 |
| Spa Features | Heated,In Ground |
| Property Attached Y/N | false |
| Land Lease Y/N | false |
| Lease Considered Y/N | false |
| Standard Status | Active |
| Year Built Source | Assessor |
| Property Sub Type Additional | Single Family Residence |
| PostalCity | RANCHO MIRAGE |
Interior Features
| Interior Amenities | Beamed Ceilings,Wet Bar,Balcony,Ceiling Fan(s),Crown Molding,Cathedral Ceiling(s),Dry Bar,Coffered Ceiling(s),Separate/Formal Dining Room,Eat-in Kitchen,Elevator,Furnished,High Ceilings,Multiple Staircases,Open Floorplan,Recessed Lighting,Storage,Smart Home,Sunken Living Room,Two Story Ceilings,Bar |
|---|---|
| Flooring | Carpet,Tile |
| Furnished Y/N | Furnished Or Unfurnished |
| Fireplace Features | Dining Room,Family Room,Gas,Great Room,Guest Accommodations,Living Room,Outside,Raised Hearth,Recreation Room |
| Total Stories | 2 |
| Common Walls | No Common Walls |
| Air Conditioning Y/N | true |
| Heating Y/N | true |
| Window Features | Custom Covering(s),Double Pane Windows,Drapes |
| Fireplace Y/N | true |
| Half Baths | 2 |
| 3/4 Baths | 4 |
| Laundry Features | Laundry Room |
| Total Bedrooms | 15 |
| LivingAreaSource | Appraiser |
| Total Baths | 13 |
Exterior Features
| Parking Features | Circular Driveway,Controlled Entrance,Driveway,Garage,Garage Door Opener,Guest,Gated,Porte-Cochere,Private,One Space |
|---|---|
| Lot Features | Back Yard,Front Yard,Yard |
| Water Source | Private,Well |
| Total Parking | 10 |
| Lot Size Area | 209524 |
| Spa | true |
| Building Area Total | 18029 |
| Lot Size Acres | 4.81 |
| Private Pool | true |
| Lot Size Source | Assessor |
| Door Features | Double Door Entry,French Doors |
Amenities
- Foreclosure
- Views
- Short Sale
- New Construction
- Adult 55+
- Lease To Own
- No HOA Fees
- Furnished
- Primary On Main
- Air Conditioning
- Seller Finance
- Green
- Fixer Upper
- Horse
- Golf
- Fireplace
- Deck
- Garage
- Basement
- Pool
Property vs Single Family Average in 92270
Price
Year Built
In The Neighborhood
New Construction
Desert Hot Springs
$ 469,000
- Type
- Single Family
- Size
- 1,720 SqFt
- Rooms
- 4 Beds + 3 Baths
 Based on information from California Regional Multiple Listing Service, Inc. as of September 12, 2026 10:31 AM UTC This information is for your personal, non-commercial use and may not be used for any purpose other than to identify prospective properties you may be interested in purchasing. Display of MLS data is usually deemed reliable but is NOT guaranteed accurate by the MLS. Buyers are responsible for verifying the accuracy of all information and should investigate the data themselves or retain appropriate professionals. Information from sources other than the Listing Agent may have been included in the MLS data. Unless otherwise specified in writing, Broker/Agent has not and will not verify any information obtained from other sources. The Broker/Agent providing the information contained herein may or may not have been the Listing and/or Selling Agent.
 Plumas Association of REALTORS® All information deemed reliable but not guaranteed. All properties are subject to prior sale, change or withdrawal. Neither listing broker(s) or information provider(s) shall be responsible for any typographical errors, misinformation, misprints and shall be held totally harmless. Listing(s) information is provided for consumer's personal, non-commercial use and may not be used for any purpose other than to identify prospective properties consumers may be interested
