
Price Reduction - Primary on Main
Address
78 Sedona Court, Palm Desert, CA
Price
$ 669,000
Property Attributes
- MLS#IV26180436
- TypeSingle Family
- Listing Status Active
- CountyRiverside
- CityPalm Desert
- Area East Palm Desert
- NeighborhoodTRACT NO 28549
- Zip92211
- Style
- Year Built1997
- Price$ 669,000
- Bedrooms4
- Full Bathrooms3
- Half Bathrooms0
- Sqr Footage2164
- Lot Size0.22 Acres
Data Source:
California Regional MLS (CRMLS)
Property Description
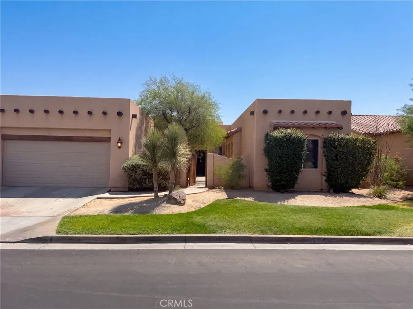
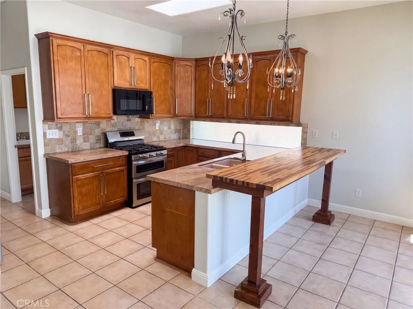
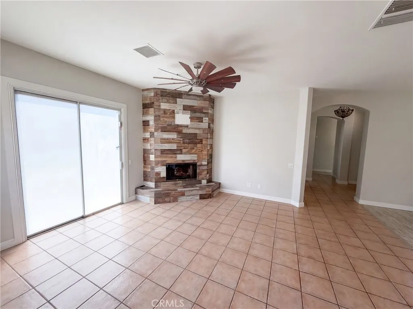
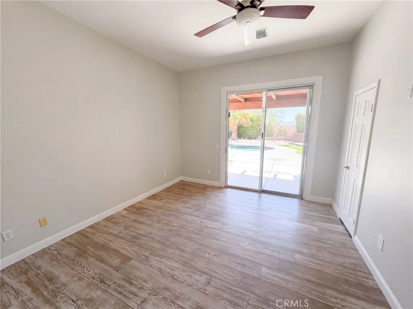
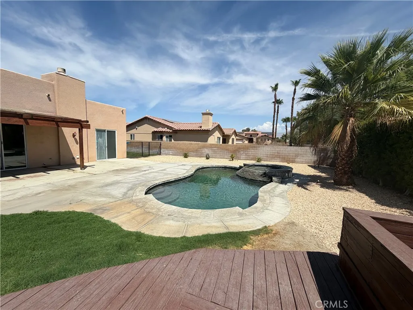
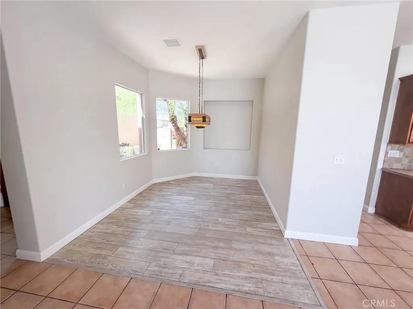
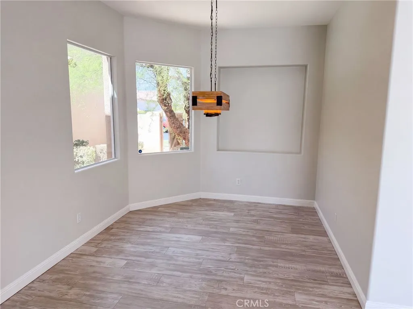
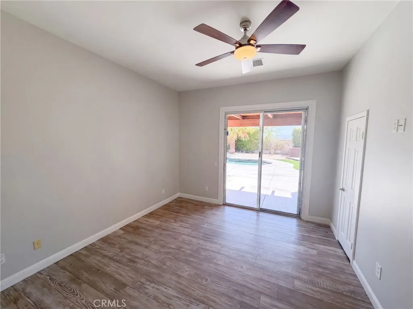
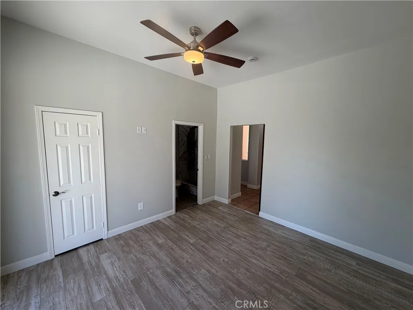
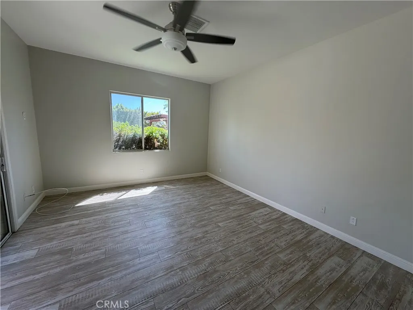
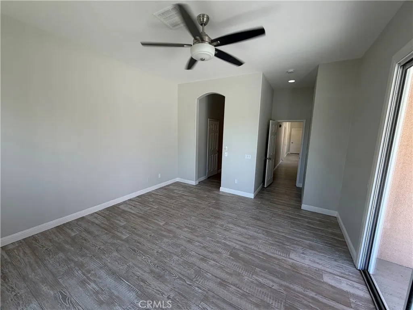
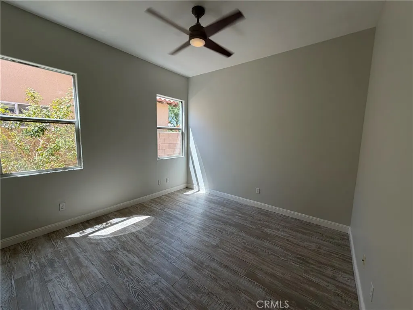
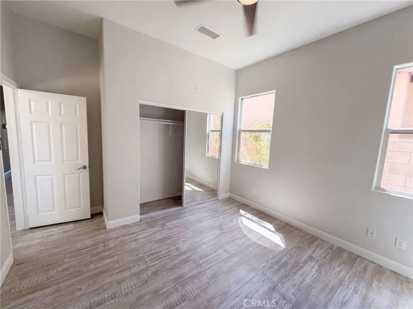
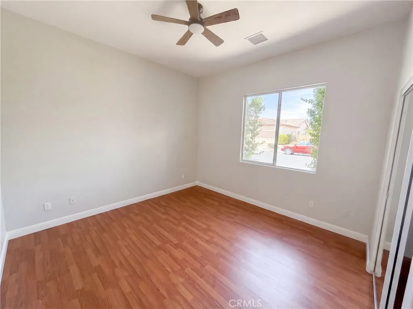
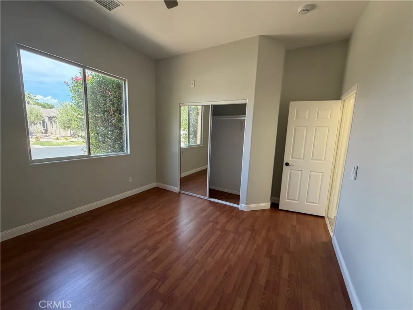
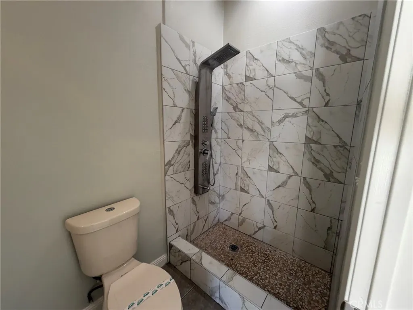
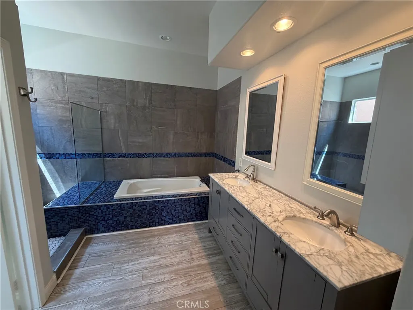
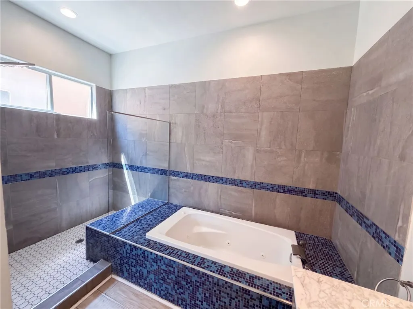
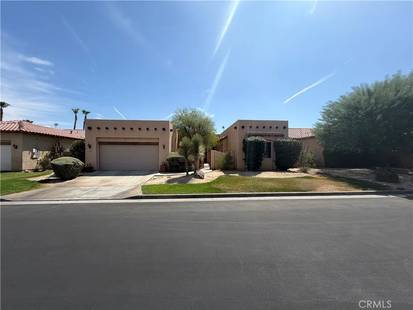
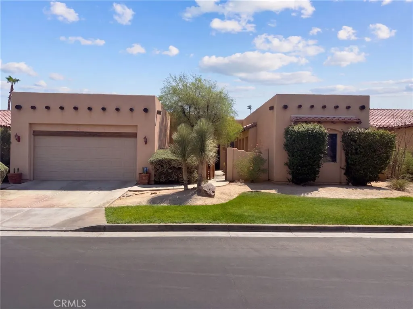
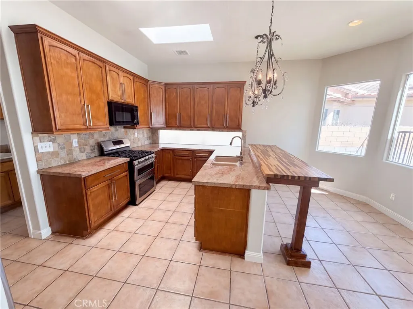
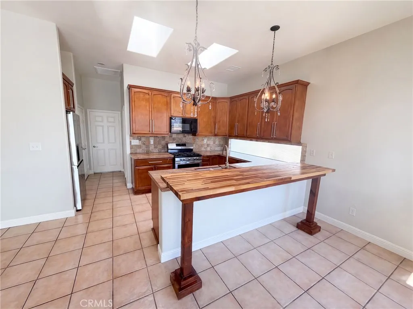
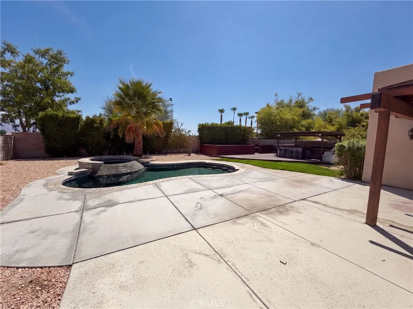
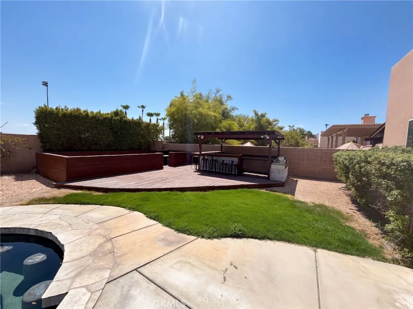
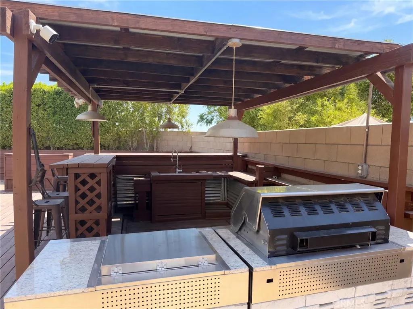
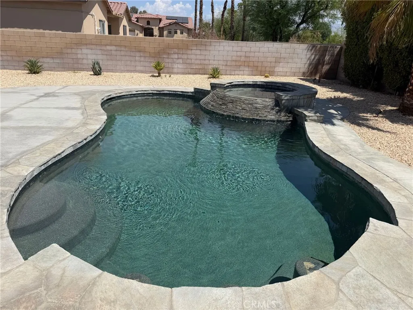
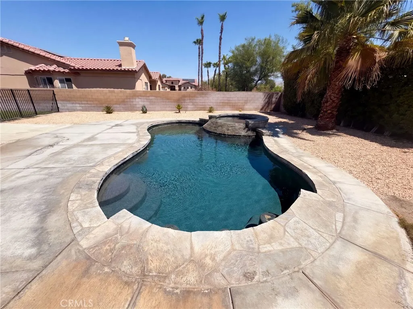
78 Sedona Ct is a one-story Palm Desert cul-de-sac home with a functional layout and modern finishes throughout. The kitchen features stainless steel appliances, granite countertops, and a walk-in pantry, creating a well-equipped space for cooking and entertaining. A fireplace anchors the main living area, adding warmth and ambiance to the central gathering space. The primary bedroom includes a walk-in closet for convenient storage and organization, while the primary bathroom features double sinks alongside a separate tub and shower for everyday convenience. An in-ground pool extends the living space outdoors, set within a fully fenced backyard that creates an expansive area for relaxation and entertaining. A two-car garage completes this well-maintained residence with practical amenities and comfortable living spaces throughout every room. Included 100-Day Home Warranty with buyer activation
| Elementary School | Middle School | High School |
|---|---|---|
| Gerald Ford Elementary School | Colonel Mitchell Middle School | Palm Desert High School |
| Price History | |
|---|---|
| 8/18/2026 | Listed $700,000 |
| 8/27/2026 | 2$685,000 |
| 9/10/2026 | 2$669,000 |
General Features
| Living Area | 2164 |
|---|---|
| Sewer | Public Sewer |
| Heating | Central,Natural Gas |
| Cooling | Central Air,Electric |
| Possession | Close Of Escrow |
| Roof | Tile |
| Appliances | Dishwasher,Microwave |
| HOA Fee | 130 |
| Garage Spaces | 2 |
| Pool Features | Private |
| Construction Materials | Stucco,Wood Siding |
| Year Built | 1997 |
| View | None |
| Stories Count | 1 |
| Levels | One |
| Property Subtype | Single Family Residence |
| Community Features | Sidewalks |
| Accessibility | None |
| Assoc Fee Paid Per | Monthly |
| County | Riverside |
| New Construction | false |
| Property Type | Residential |
| Association Amenities | Maintenance Grounds |
| HOA | true |
| Attached Garage | false |
| Subdivision Name | TRACT NO 28549 |
| Garage Y/N | true |
| Full Baths | 3 |
| Special Listing Conditions | Standard |
| Status | Active |
| Directions | Head north on Washington St.. Turn left onto Tucson Cir.. Turn left onto Sedona Ct.. Property is on the left. |
| High School | Palm Desert |
| City | Palm Desert |
| Disclosures | Familial Relation |
| Association Name | Tucson Homes Owners Assoc. |
| Entry Location | Ground Level |
| Senior Community Y/N | false |
| High School District | Desert Sands Unified |
| Number Of Units Total | 1 |
| MLS Area | 324 - East Palm Desert |
| Lot Size Units | Square Feet |
| Lot Size Square Feet | 9583 |
| Listing Terms | Cash,Conventional,VA Loan |
| Elementary School | Gerald Ford |
| Property Attached Y/N | false |
| Land Lease Y/N | false |
| Middle/Junior High School | Colonel Mitchell |
| Additional Parcels Y/N | false |
| Lease Considered Y/N | false |
| Structure Type | House |
| Living Area Units | Square Feet |
| Standard Status | Active |
| Occupancy Type | Vacant |
| Year Built Source | Assessor |
| Property Sub Type Additional | Single Family Residence |
| PostalCity | PALM DESERT |
Interior Features
| Interior Amenities | Granite Counters,Bedroom on Main Level,Main Level Primary |
|---|---|
| Fireplace Features | Gas |
| Total Stories | 1 |
| Common Walls | No Common Walls |
| Air Conditioning Y/N | true |
| Heating Y/N | true |
| Fireplace Y/N | true |
| Laundry Features | Washer Hookup |
| Total Bedrooms | 4 |
| Entry Level | 1 |
| Main Level Bedrooms | 4 |
| Main Level Bathrooms | 3 |
| LivingAreaSource | Assessor |
| Total Baths | 3 |
Exterior Features
| Parking Features | Garage |
|---|---|
| Lot Features | Cul-De-Sac |
| Water Source | Public |
| Total Parking | 2 |
| Lot Size Area | 9583 |
| Lot Size Acres | 0.22 |
| Private Pool | true |
| Lot Size Source | Assessor |
Amenities
- Foreclosure
- Views
- Short Sale
- New Construction
- Adult 55+
- Lease To Own
- No HOA Fees
- Furnished
- Primary On Main
- Air Conditioning
- Seller Finance
- Green
- Fixer Upper
- Horse
- Golf
- Fireplace
- Deck
- Garage
- Basement
- Pool
Property vs Single Family Average in 92211
Price
Year Built
 Based on information from California Regional Multiple Listing Service, Inc. as of September 13, 2026 10:34 AM UTC This information is for your personal, non-commercial use and may not be used for any purpose other than to identify prospective properties you may be interested in purchasing. Display of MLS data is usually deemed reliable but is NOT guaranteed accurate by the MLS. Buyers are responsible for verifying the accuracy of all information and should investigate the data themselves or retain appropriate professionals. Information from sources other than the Listing Agent may have been included in the MLS data. Unless otherwise specified in writing, Broker/Agent has not and will not verify any information obtained from other sources. The Broker/Agent providing the information contained herein may or may not have been the Listing and/or Selling Agent.
 Plumas Association of REALTORS® All information deemed reliable but not guaranteed. All properties are subject to prior sale, change or withdrawal. Neither listing broker(s) or information provider(s) shall be responsible for any typographical errors, misinformation, misprints and shall be held totally harmless. Listing(s) information is provided for consumer's personal, non-commercial use and may not be used for any purpose other than to identify prospective properties consumers may be interested
