
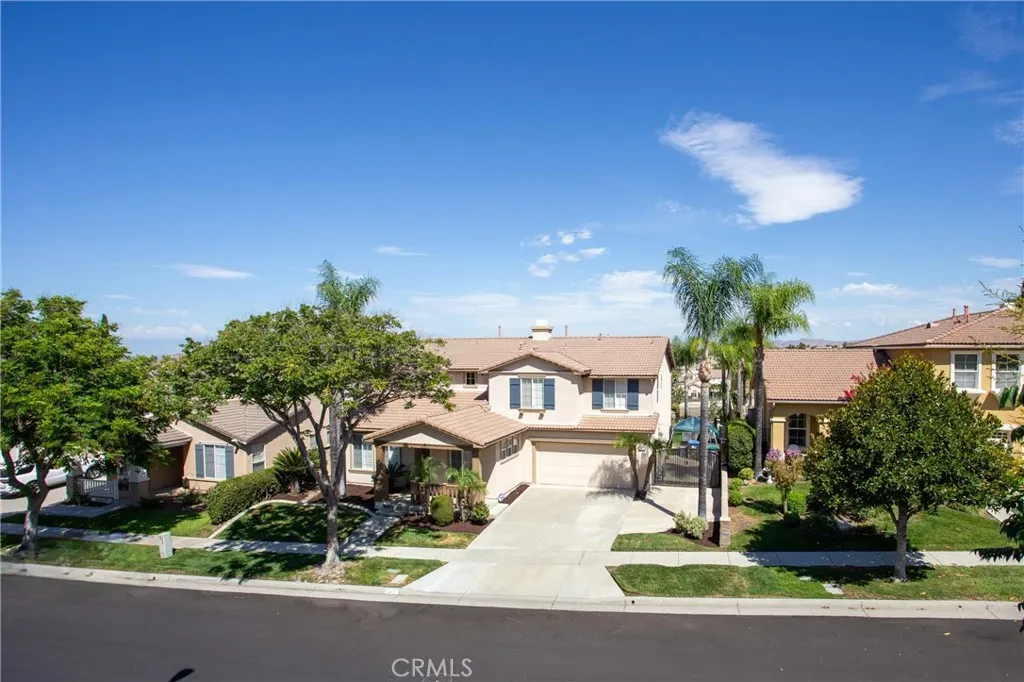
Address
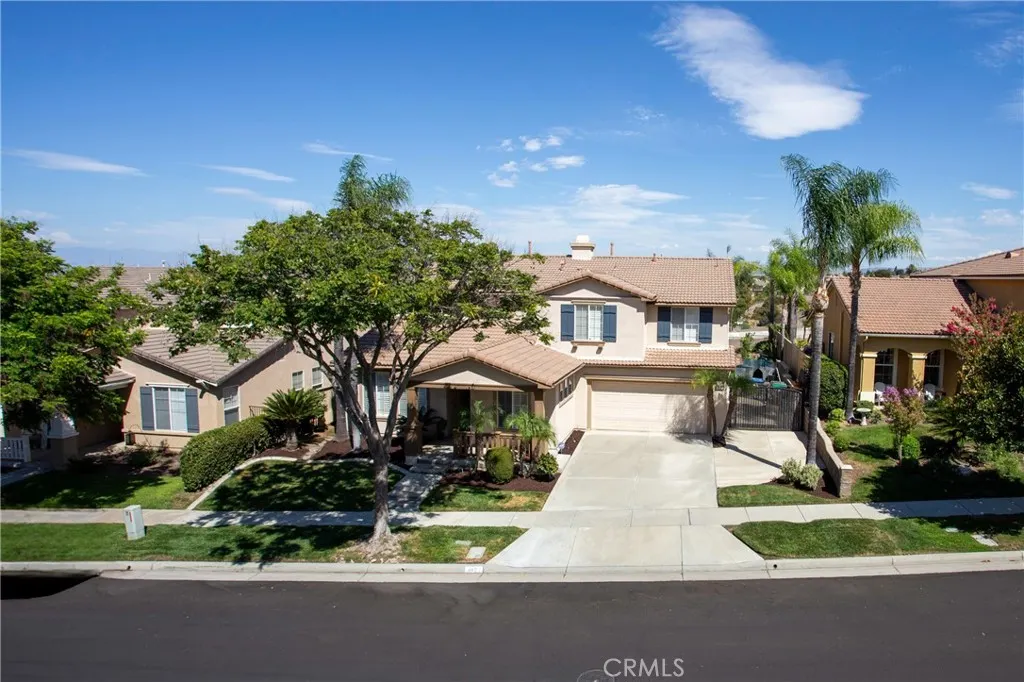
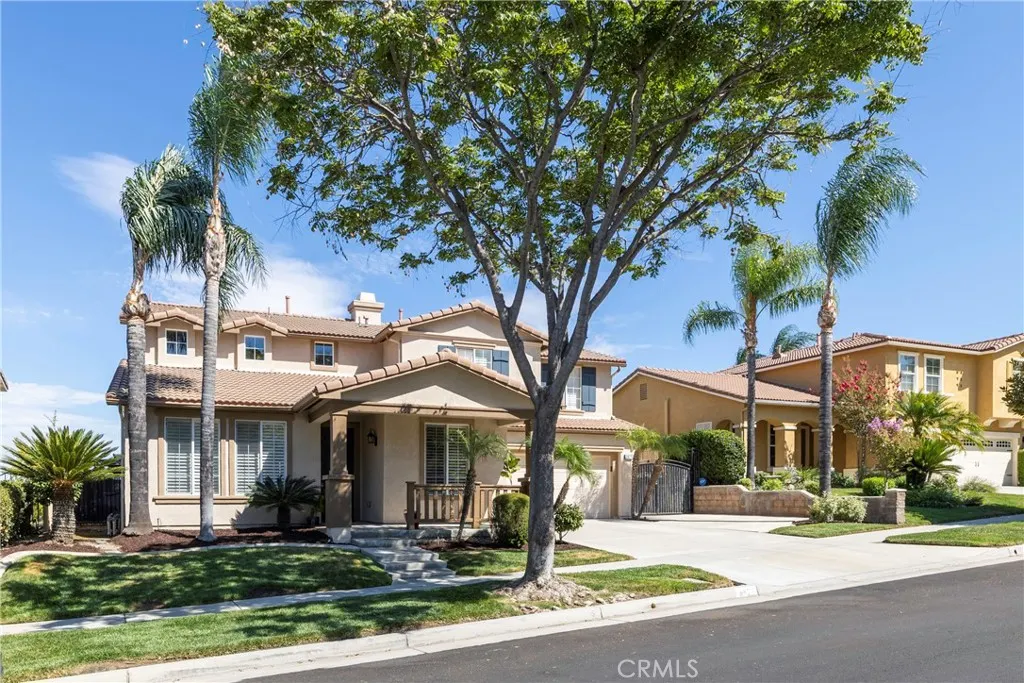
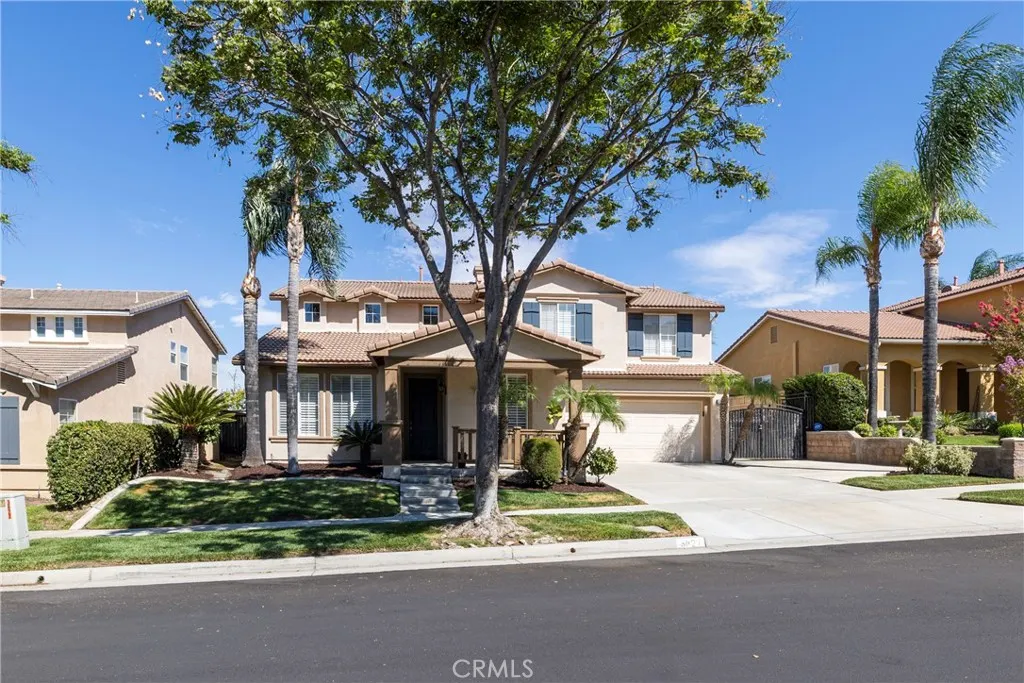
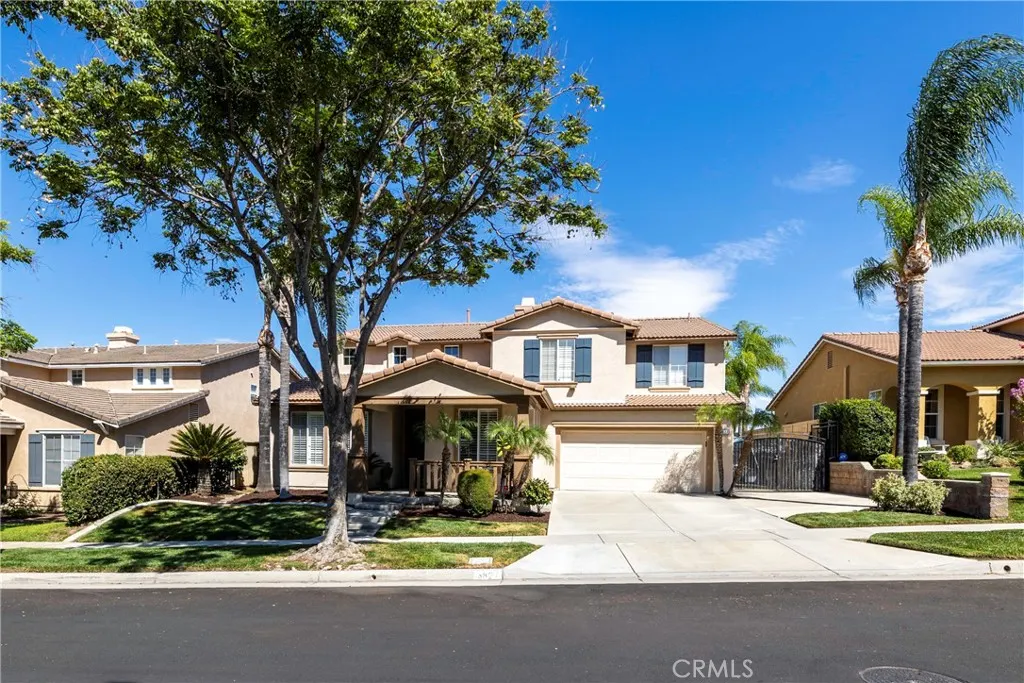
3827 Holly Springs Drive, Corona, CA
Price
$ 1,050,000
Property Attributes
- MLS#IV26182722
- TypeSingle Family
- Listing Status Active Under Contract
- CountyRiverside
- CityCorona
- Area Corona
- NeighborhoodHorsethief Canyon
- Zip92881
- Style
- Year Built2001
- Price$ 1,050,000
- Bedrooms4
- Full Bathrooms3
- Half Bathrooms0
- Sqr Footage3058
- Lot Size0.22 Acres
Data Source:
California Regional MLS (CRMLS)
Property Description
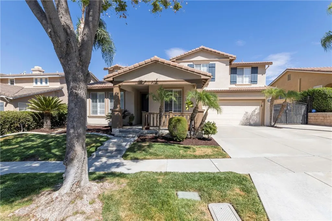
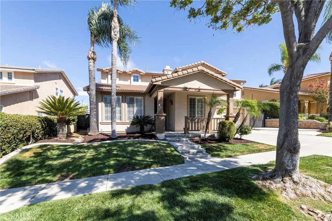
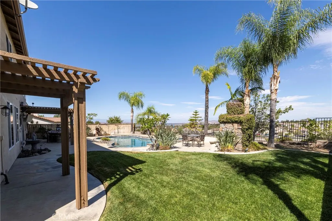
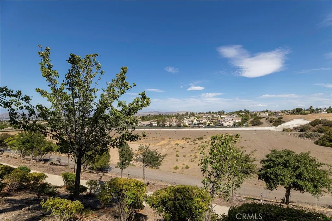
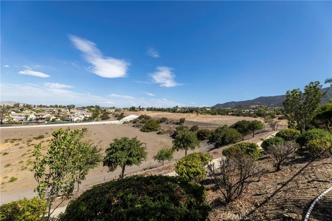
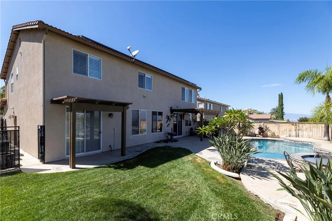
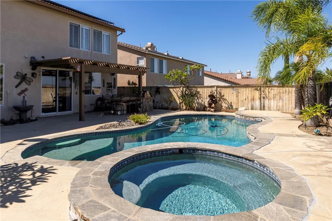
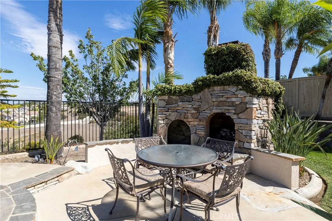
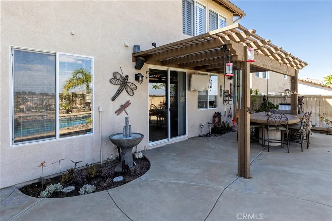
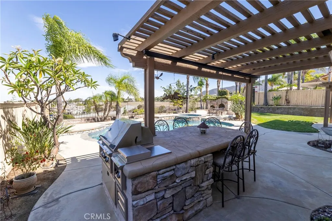
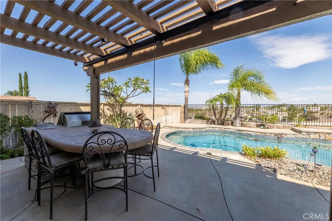
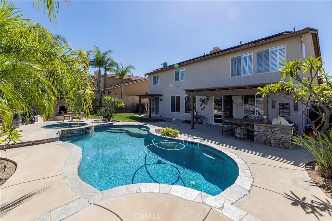
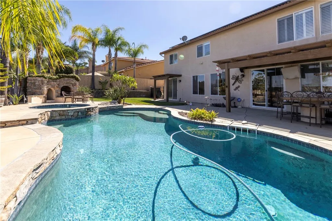
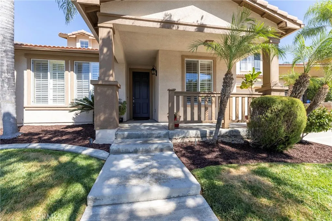
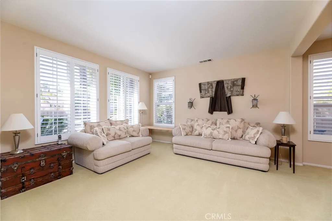
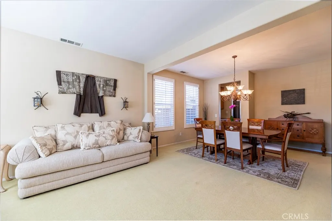
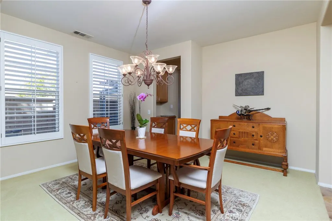
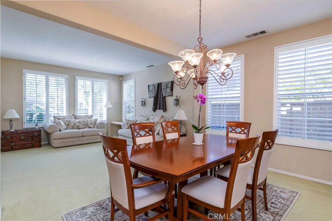
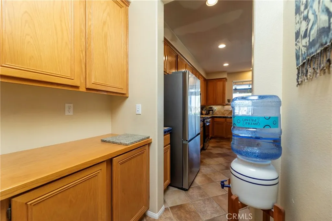
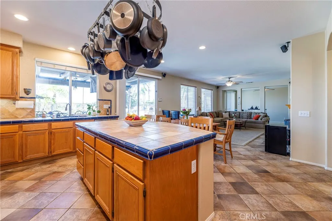
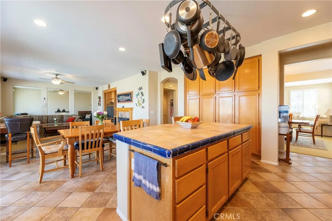
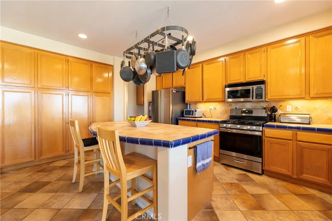
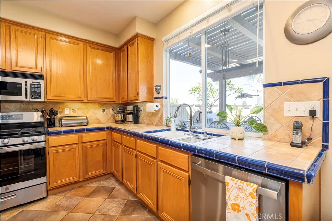
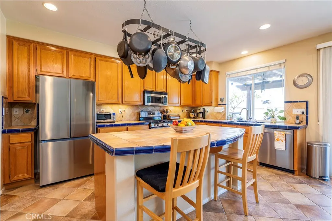
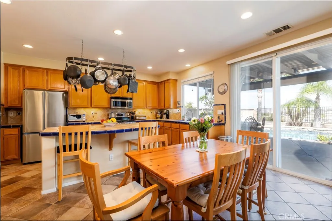
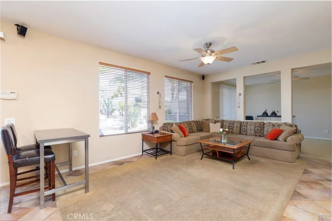
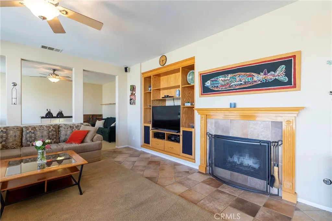
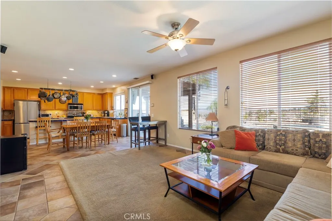
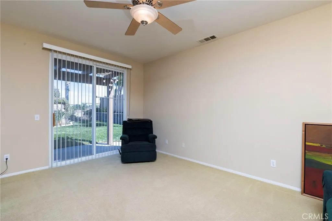
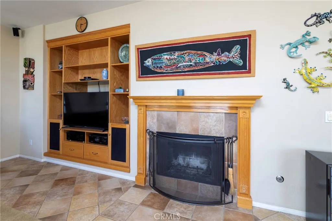
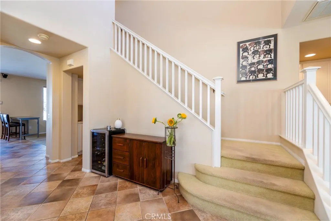
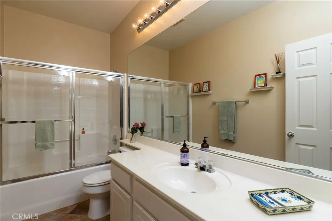
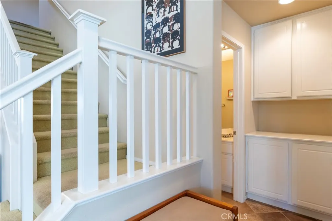
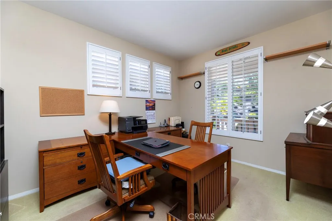
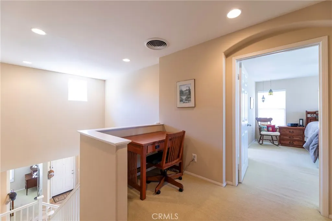
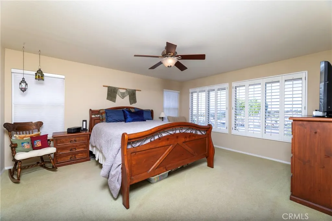
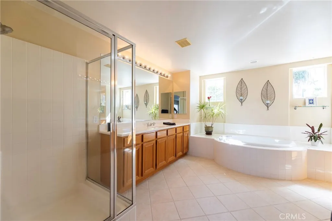
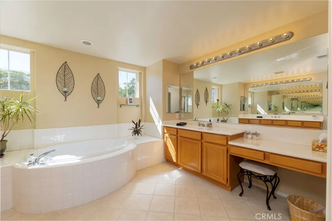
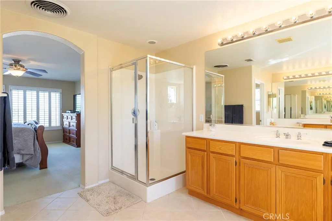
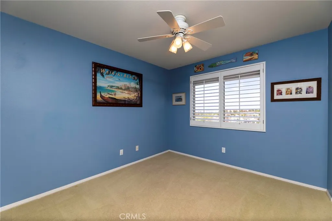
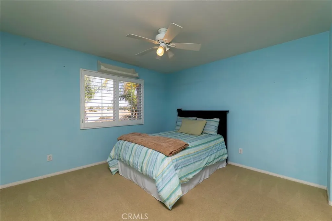
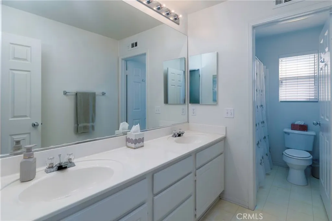
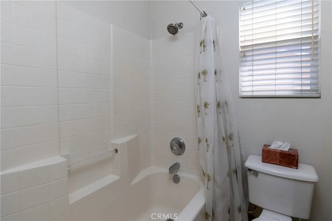
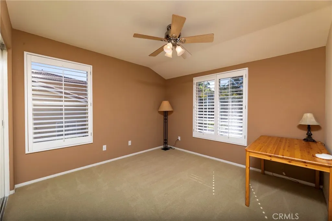
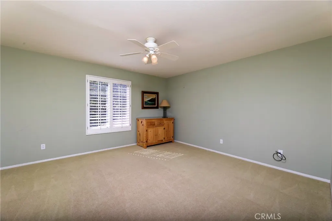
Welcome to your next home — 3827 Holly Springs Drive, a luxury retreat set within Corona’s highly sought-after Eagle’s Nest neighborhood, where elevated living, privacy, and scenic surroundings come together in one exceptional address. This home was designed for both everyday comfort and entertaining. Interior Features: Featuring 4 official bedrooms and 3 full bathrooms, the home offers much more than the bedroom count suggests. The main level boasts a dedicated office plus an additional bonus room, while upstairs you’ll find another spacious bonus room—providing incredible flexibility for a media room, home gym, playroom, or additional living space. Outdoor Living: The backyard is made for Southern California living and entertaining. Enjoy a private pool and spa, a built-in natural gas BBQ and island, and an inviting outdoor fireplace currently set up for natural gas with the option for wood burning—creating the perfect setting for everything from summer pool days and weekend barbecues to cozy evenings by the fire. With no buildings directly behind the property, the backyard enjoys an added sense of openness and privacy, along with beautiful sunrise views to start your day. Private backyard with no buildings directly behind. A gated concrete side yard with an approximately 9’7” gate opening provides potential space for recreational toys or equipment. Buyers are encouraged to verify dimensions and suitability for their specific vehicle or intended use, along with applicable HOA and municipal requirements. Outdoor highlights include: - Pool and spa - Built-in natural gas BBQ - Built-in outdoor island - Outdoor fireplace — currently natural gas with wood-burning capability - Beautiful sunrise views - Gated concrete side yard with approximately 9’7” gate opening - RV/boat/toy parking potential, subject to buyer verification Community Amenities: Located within the desirable Eagle’s Nest community, residents also benefit from a neighborhood camera monitoring system and convenient access to nearby Mountain Gate Park, offering recreation and sports amenities. Key Highlights: 4 Bedrooms | 3 Full Baths Main-Level Office 2 Bonus Rooms (Main Level + Upstairs) Pool & Spa Built-In Natural Gas BBQ & Island Outdoor Gas/Wood-Burning Fireplace Tesla Solar System (Lease) Gated Concrete Side Yard — Approx. 9’7” Gate Opening RV/Boat/Toy Parking Potential No Buildings Directly Behind Sunrise Views Eagle’s Nest Community Location
| Elementary School | Middle School | High School |
|---|---|---|
| Eisenhower Elementary School | Citrus Hills Middle School | Santiago High School |
| Price History | |
|---|---|
| 8/20/2026 | Listed $1,050,000 |
General Features
| Living Area | 3058 |
|---|---|
| Sewer | Public Sewer |
| Heating | Central,Fireplace(s),Solar |
| Cooling | Central Air,Whole House Fan |
| Appliances | Built-In Range,Dishwasher,Microwave |
| HOA Fee | 123 |
| Garage Spaces | 2 |
| Pool Features | Private |
| Year Built | 2001 |
| Stories Count | 2 |
| Levels | Two |
| Property Subtype | Single Family Residence |
| Community Features | Biking,Foothills,Hiking,Street Lights,Park |
| Accessibility | None |
| Assoc Fee Paid Per | Monthly |
| County | Riverside |
| New Construction | false |
| Property Type | Residential |
| Association Amenities | Call for Rules,Management |
| HOA | true |
| Attached Garage | true |
| Contingency | None. |
| Subdivision Name | Horsethief Canyon |
| Garage Y/N | true |
| Full Baths | 3 |
| Special Listing Conditions | Standard |
| Status | Active Under Contract |
| Directions | From the 91 Freeway, exit Green River, turn right on Foothill Pkwy. Turn right onto Lincoln Ave., which turns into Upper. Turn right onto S. Main St. Turn left on Orange Heights Lane which turns into Holly Springs Drive. Property is on the left. |
| High School | Santiago |
| City | Corona |
| Disclosures | HOA Disclosure |
| Association Name | Main Street at Mountain Gate |
| Entry Location | Front Door |
| Senior Community Y/N | false |
| High School District | Corona-Norco Unified |
| Number Of Units Total | 1 |
| MLS Area | 248 - Corona |
| Lot Size Units | Square Feet |
| Lot Size Square Feet | 9583 |
| Listing Terms | Contract |
| Spa Features | Private |
| Elementary School | Eisenhower |
| Property Attached Y/N | false |
| Land Lease Y/N | false |
| Middle/Junior High School | Citrus Hills |
| Additional Parcels Y/N | false |
| Lease Considered Y/N | false |
| Virtual Tour | https://www.zillow.com/view-imx/f99b7819-dc84-405d-90ea-cc2e8796284f?setAttribution=mls&wl=true&initialViewType=pano&utm_source=dashboard |
| Structure Type | House |
| Living Area Units | Square Feet |
| Standard Status | Active Under Contract |
| Occupancy Type | Owner |
| Year Built Source | Public Records |
| Tax Lot | 1 |
| Virtual Tour | https://www.zillow.com/view-imx/f99b7819-dc84-405d-90ea-cc2e8796284f?initialViewType=pano&utm_source=dashboard |
| Property Sub Type Additional | Single Family Residence |
| Expected Active Date | 2026-08-27 |
| PostalCity | CORONA |
Interior Features
| Interior Amenities | Ceiling Fan(s),High Ceilings,Open Floorplan,All Bedrooms Up,Attic |
|---|---|
| Fireplace Features | Family Room |
| Total Stories | 2 |
| Common Walls | No Common Walls |
| Air Conditioning Y/N | true |
| Heating Y/N | true |
| Fireplace Y/N | true |
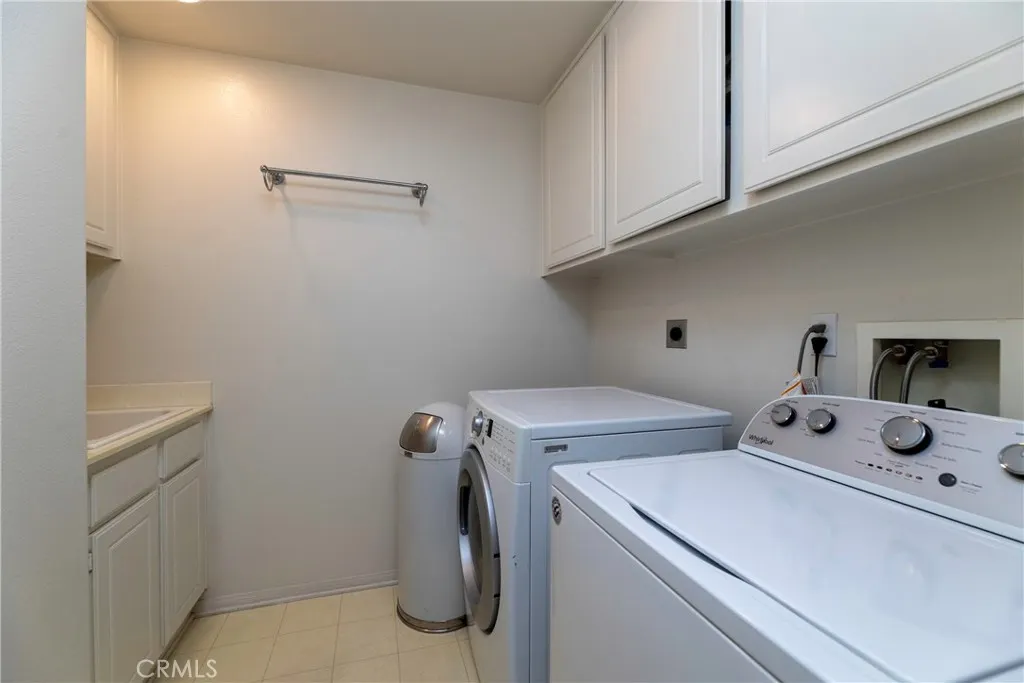
| Laundry Features | Inside,Laundry Room,Upper Level |
| Total Bedrooms | 4 |
| Entry Level | 1 |
| Main Level Bathrooms | 1 |
| LivingAreaSource | Assessor |
| Total Baths | 3 |
Exterior Features
| Parking Features | Garage,RV Potential,See Remarks |
|---|---|
| Lot Features | Front Yard,Landscaped,Near Park |
| Total Parking | 2 |
| Lot Size Area | 9583 |
| Spa | true |
| Lot Size Acres | 0.22 |
| Private Pool | true |
| Lot Size Source | Assessor |
Amenities
- Foreclosure
- Views
- Short Sale
- New Construction
- Adult 55+
- Lease To Own
- No HOA Fees
- Furnished
- Primary On Main
- Air Conditioning
- Seller Finance
- Green
- Fixer Upper
- Horse
- Golf
- Fireplace
- Deck
- Garage
- Basement
- Pool
Property vs Single Family Average in 92881
Price
Year Built
 Based on information from California Regional Multiple Listing Service, Inc. as of September 13, 2026 10:34 AM UTC This information is for your personal, non-commercial use and may not be used for any purpose other than to identify prospective properties you may be interested in purchasing. Display of MLS data is usually deemed reliable but is NOT guaranteed accurate by the MLS. Buyers are responsible for verifying the accuracy of all information and should investigate the data themselves or retain appropriate professionals. Information from sources other than the Listing Agent may have been included in the MLS data. Unless otherwise specified in writing, Broker/Agent has not and will not verify any information obtained from other sources. The Broker/Agent providing the information contained herein may or may not have been the Listing and/or Selling Agent.
 Plumas Association of REALTORS® All information deemed reliable but not guaranteed. All properties are subject to prior sale, change or withdrawal. Neither listing broker(s) or information provider(s) shall be responsible for any typographical errors, misinformation, misprints and shall be held totally harmless. Listing(s) information is provided for consumer's personal, non-commercial use and may not be used for any purpose other than to identify prospective properties consumers may be interested
