
Water Views
Address
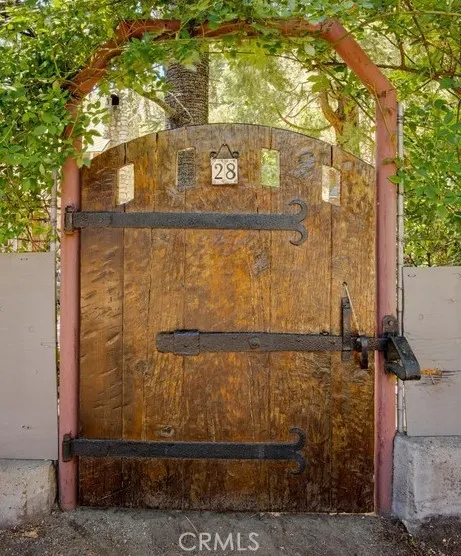
28 Bear Drive, Mt Baldy, CA
Price
$ 2,100,000
Property Attributes
- MLS#IV26182730
- TypeSingle Family
- Listing Status Active
- CountyLos Angeles
- CityMt Baldy
- Area Mt Baldy
- Zip91759
- Style
- Year Built1930
- Price$ 2,100,000
- Bedrooms2
- Full Bathrooms2
- Half Bathrooms1
- Sqr Footage1800
- Lot Size0.2692 Acres
Data Source:
California Regional MLS (CRMLS)
Property Description
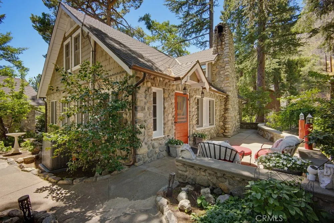
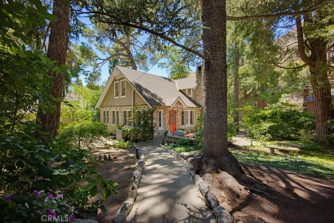
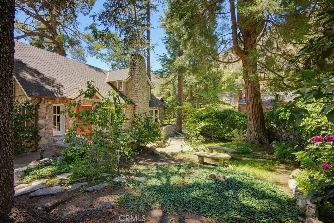
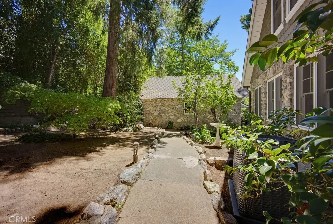
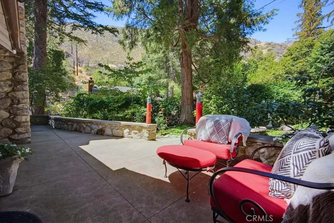
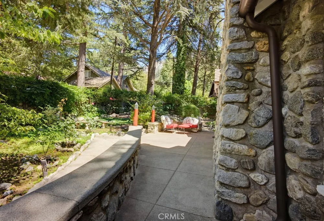
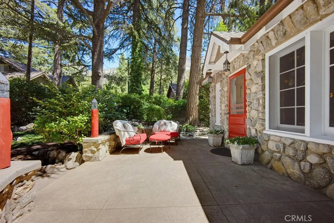
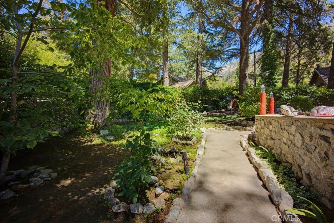
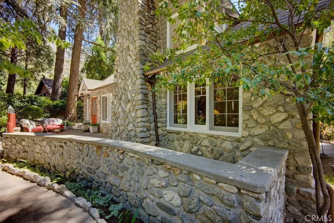
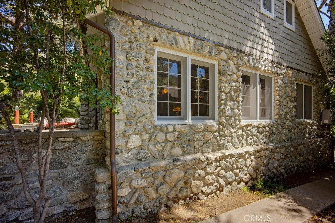
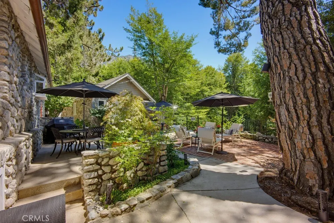
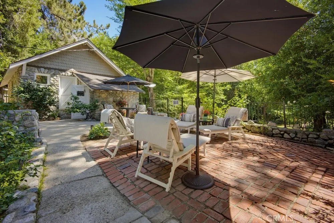
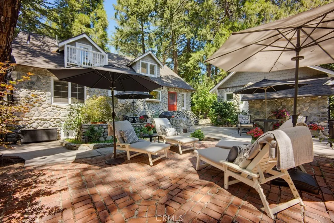
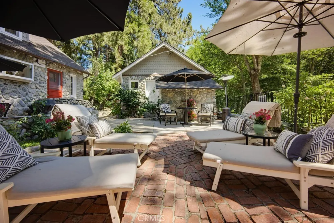
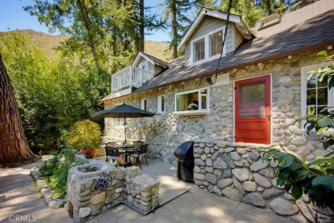
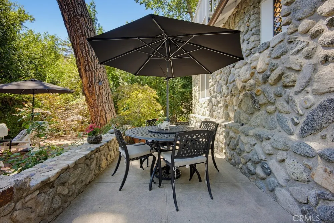
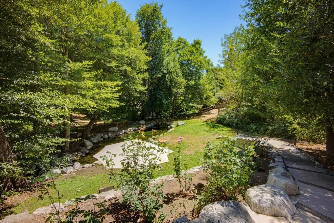
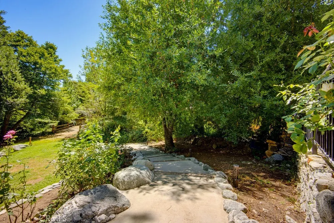
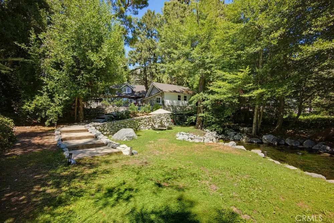
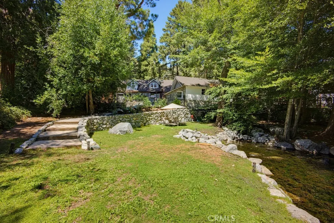
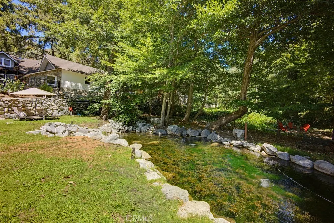
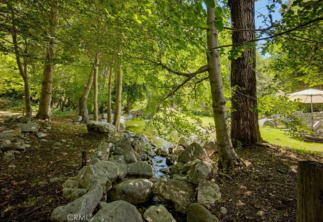
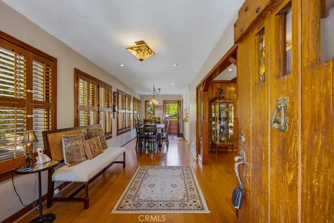

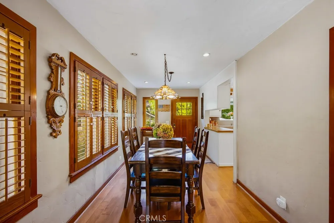
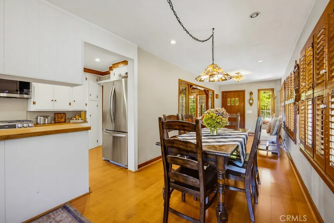
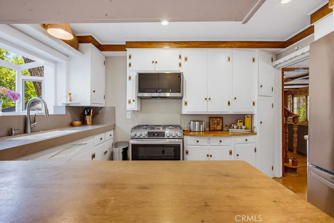
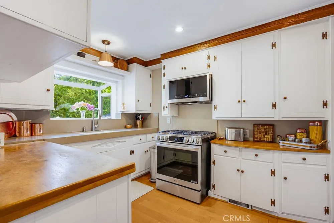
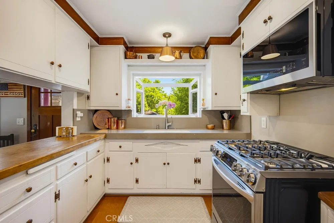
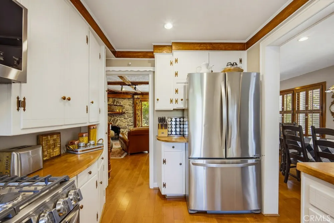
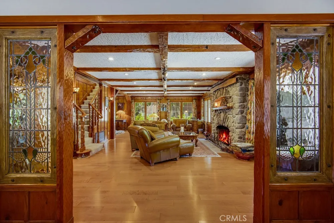
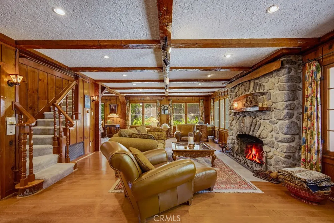
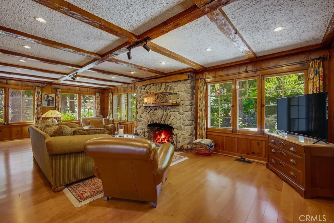
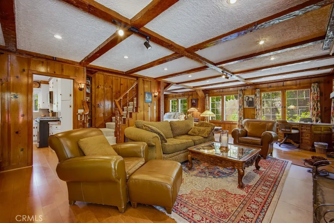
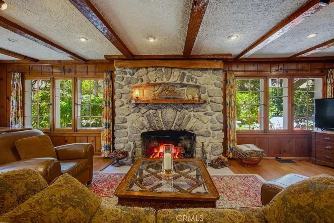
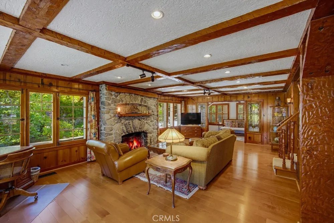
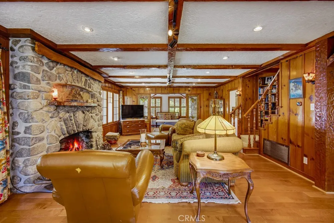
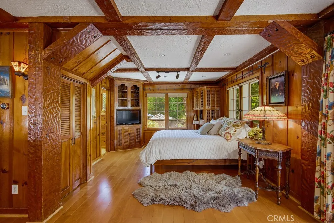
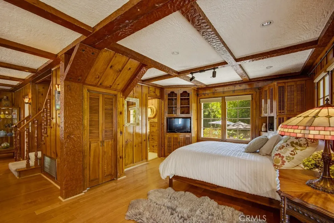
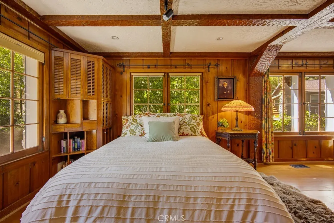
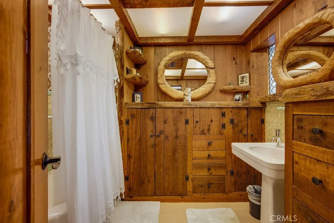
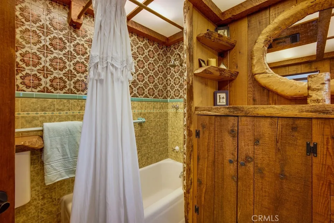
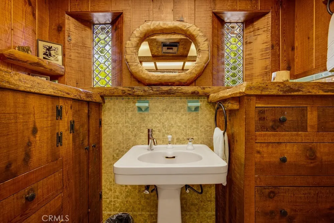
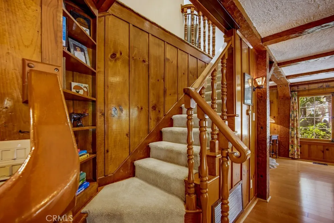
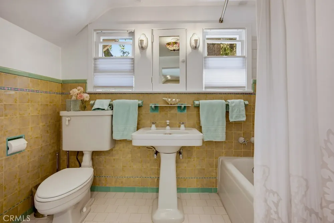
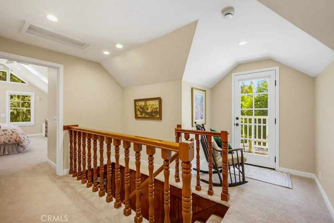
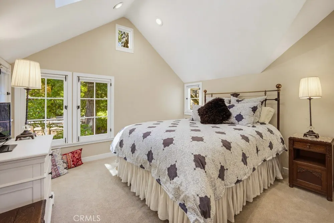
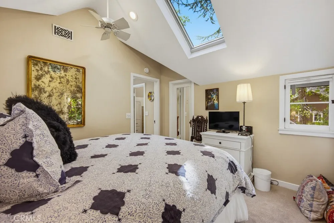
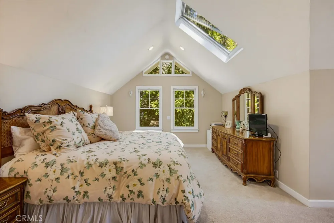
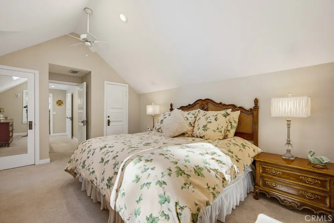
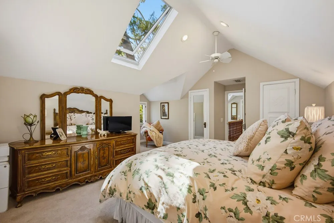
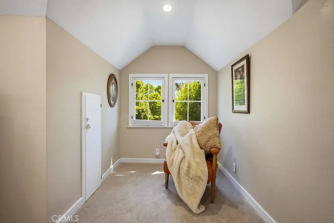
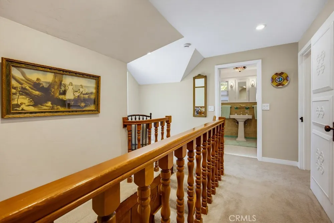
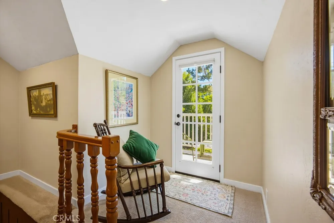
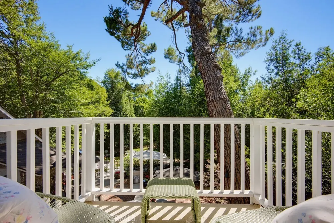
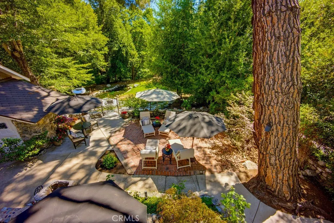
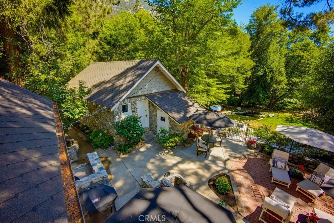
Truly One-of-a-Kind Mountain Retreat. Rare Chapman Legacy Home on two lots, Originally crafted by the renowned Chapman family—among the pioneering builders who helped shape Mt. Baldy in the early 20th century—this nearly 100-year-old home embodies the artistry and craftsmanship for which Chapman homes are celebrated. Built with native stone, hand-hewn timbers, the residence was thoughtfully designed to blend seamlessly with natural surroundings, where the soothing sounds of Bear Creek, mature gardens, and mountain views become part of everyday living. Lovingly preserved and thoughtfully updated, this is far more than a mountain retreat—it is a rare opportunity to own a remarkable piece of Mt. Baldy's architectural history. Rarely does a property offer such a unique combination of history, craftsmanship, privacy, and natural beauty. From the year-round sounds of Bear Creek to the mature gardens, hand-crafted architectural details, and thoughtful updates, this extraordinary Chapman Legacy Home is unlike anything else in Mt. Baldy whether enjoyed as a residence, a private mountain escape, or a successful vacation rental. Private Pond on a separate parcel included, connecting the home to a picturesque, natural spring-fed pond that flows year-round, with Charming boulder-lined walkway. Beautifully landscaped gardens featuring: o Approximately 50 rose bushes, including fragrant Cecil Brunner roses o 8 camellias o 12 hydrangeas o 4 Japanese maple trees o Mature wisteria and climbing honeysuckle • Rock retaining walls, front and rear patios. • Concrete walkways surrounding the home. • Fully fenced yard offering exceptional privacy and year-round beauty. Home: • Dedicated den/office that can easily serve as a third bedroom. • A true work of art inside and out, thoughtfully updated while preserving its original craftsmanship and timeless character. • Hand-carved interior beams. • Massive native rock fireplace creating a warm and inviting living room. • Expansive windows that fill the home with natural light while bringing in the soothing sounds of the year-round creek. • Copper-trimmed kitchen ceiling. • Quartz countertops. • New garden window overlooking the grounds. • Built-in BBQ with gas connection for outdoor entertaining. • Two charming bathrooms featuring antique pedestal sinks, vintage tile, and custom hand-hewn local alder cabinetry with built-ins • Relaxing soaking tub surrounded by the peaceful sights and sounds of Bear Creek.
| Price History | |
|---|---|
| 8/21/2026 | Listed $2,100,000 |
General Features
| Living Area | 1800 |
|---|---|
| Sewer | Public Sewer,Sewer Tap Paid |
| Heating | Central,Forced Air,Fireplace(s),Propane |
| Cooling | Central Air,Electric |
| Utilities | Cable Connected,Electricity Connected,Propane,Phone Connected,Sewer Connected,Water Connected |
| Roof | Composition |
| Appliances | Free-Standing Range,Microwave,Propane Oven,Propane Range,Propane Water Heater,Tankless Water Heater,Water Heater |
| Garage Spaces | 2 |
| Patio/Porch Features | Open,Patio,Stone |
| Architectural Style | Cottage,Custom |
| Pool Features | None |
| Security Features | Carbon Monoxide Detector(s),Smoke Detector(s) |
| Construction Materials | Frame,Stone Veneer,Wood Siding |
| Year Built | 1930 |
| View | Canyon,Mountain(s),Pond |
| Stories Count | 2 |
| Levels | Two |
| Property Subtype | Single Family Residence |
| Waterfront Features | Creek,Pond |
| Community Features | Biking,Fishing,Hiking,Mountainous,Near National Forest |
| Additional Parcels Description | 8675012005 |
| County | Los Angeles |
| New Construction | false |
| Property Type | Residential |
| HOA | false |
| Attached Garage | false |
| Garage Y/N | true |
| Other Structures | Storage |
| Full Baths | 2 |
| Special Listing Conditions | Standard |
| Status | Active |
| Directions | Mt. Baldy Road North and Right on Bear Dr, 2nd house on the right. |
| City | Mt Baldy |
| Disclosures | Principal is Real Estate Licensed |
| Entry Location | Front Door |
| Senior Community Y/N | false |
| High School District | Chaffey Joint Union High |
| Open Parking Spaces | 3 |
| Number Of Units Total | 1 |
| MLS Area | 693 - Mt Baldy |
| Lot Size Units | Square Feet |
| Lot Size Square Feet | 11727 |
| Listing Terms | Cash,Cash to New Loan,Conventional |
| Spa Features | None |
| Property Attached Y/N | false |
| Land Lease Y/N | false |
| Property Condition | Updated/Remodeled,Turnkey |
| Additional Parcels Y/N | true |
| Lease Considered Y/N | false |
| Virtual Tour | https://ranchophotos.com/mls/28-bear-dr/ |
| Structure Type | House |
| Living Area Units | Square Feet |
| Standard Status | Active |
| Occupancy Type | Vacant |
| Year Built Source | Assessor |
| Tax Lot | 30 |
| Virtual Tour | https://ranchophotos.com/28-bear-dr/ |
| Property Sub Type Additional | Single Family Residence |
| PostalCity | MT BALDY |
Interior Features
| Interior Amenities | Beamed Ceilings,Built-in Features,Balcony,Separate/Formal Dining Room,Multiple Staircases,Open Floorplan,Partially Furnished,Quartz Counters,Recessed Lighting,Storage,All Bedrooms Up |
|---|---|
| Flooring | Carpet,Tile,Wood |
| Fireplace Features | Gas,Living Room |
| Total Stories | 2 |
| Common Walls | No Common Walls |
| Air Conditioning Y/N | true |
| Heating Y/N | true |
| Window Features | Custom Covering(s),Garden Window(s),Screens,Stained Glass,Skylight(s),Shutters |
| Fireplace Y/N | true |
| Half Baths | 1 |
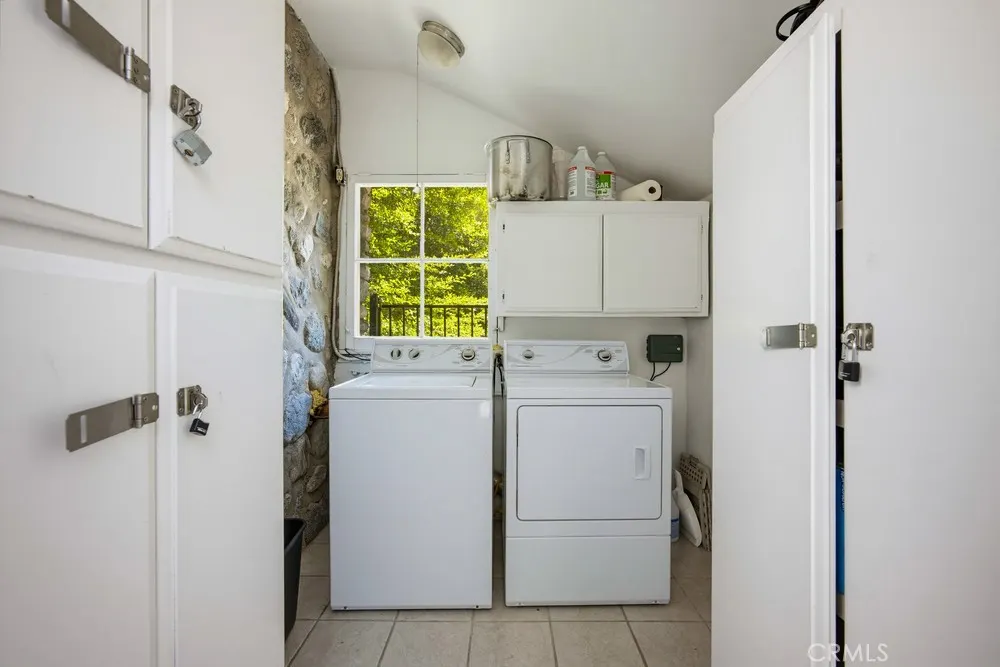
| Laundry Features | Washer Hookup,Laundry Room,Propane Dryer Hookup |
| Total Bedrooms | 2 |
| Entry Level | 1 |
| Main Level Bedrooms | 2 |
| Main Level Bathrooms | 1 |
| LivingAreaSource | Estimated |
| Total Baths | 3 |
Exterior Features
| Exterior Amenities | Barbecue,Rain Gutters |
|---|---|
| Fencing | Chain Link,Cross Fenced,Good Condition,Privacy,Security,Stone |
| Parking Features | Door-Multi,Direct Access,Driveway,Garage,Garage Door Opener,One Space,Garage Faces Side |
| Lot Features | Back Yard,Front Yard,Sprinklers In Rear,Sprinklers In Front,Irregular Lot,Landscaped,Rocks,Secluded,Sprinklers Timer,Sprinkler System,Yard |
| Water Source | Public |
| Total Parking | 5 |
| Inclusions | Private Pond on a separate parcel included, connecting the home to a picturesque, natural spring-fed pond that flows year-round. Charming boulder-lined pathway leads to the pond. Frequent wildlife sightings. |
| Lot Size Area | 11727 |
| Foundation Details | Pillar/Post/Pier,Stone |
| Spa | false |
| Lot Size Acres | 0.2692 |
| Road Surface Type | Paved |
| Private Pool | false |
| Lot Size Source | Assessor |
| Road Frontage Type | County Road |
| Other Equipment | Satellite Dish |
Amenities
- Foreclosure
- Views
- Short Sale
- New Construction
- Adult 55+
- Lease To Own
- No HOA Fees
- Furnished
- Primary On Main
- Air Conditioning
- Seller Finance
- Green
- Fixer Upper
- Horse
- Golf
- Fireplace
- Deck
- Garage
- Basement
- Pool
Property vs Single Family Average in 91759
Price
Year Built
 Based on information from California Regional Multiple Listing Service, Inc. as of September 12, 2026 10:31 AM UTC This information is for your personal, non-commercial use and may not be used for any purpose other than to identify prospective properties you may be interested in purchasing. Display of MLS data is usually deemed reliable but is NOT guaranteed accurate by the MLS. Buyers are responsible for verifying the accuracy of all information and should investigate the data themselves or retain appropriate professionals. Information from sources other than the Listing Agent may have been included in the MLS data. Unless otherwise specified in writing, Broker/Agent has not and will not verify any information obtained from other sources. The Broker/Agent providing the information contained herein may or may not have been the Listing and/or Selling Agent.
 Plumas Association of REALTORS® All information deemed reliable but not guaranteed. All properties are subject to prior sale, change or withdrawal. Neither listing broker(s) or information provider(s) shall be responsible for any typographical errors, misinformation, misprints and shall be held totally harmless. Listing(s) information is provided for consumer's personal, non-commercial use and may not be used for any purpose other than to identify prospective properties consumers may be interested
