
Views - Primary on Main
Address
3484 El Dorado Road, Yucca Valley, CA
Price
$ 1,599,999
Property Attributes
- MLS#JT26187577
- TypeSingle Family
- Listing Status Active
- CountySan Bernardino
- CityYucca Valley
- Area Yucca Mesa
- Zip92284
- Style
- Year Built1959
- Price$ 1,599,999
- Bedrooms4
- Full Bathrooms3
- Half Bathrooms0
- Sqr Footage2292
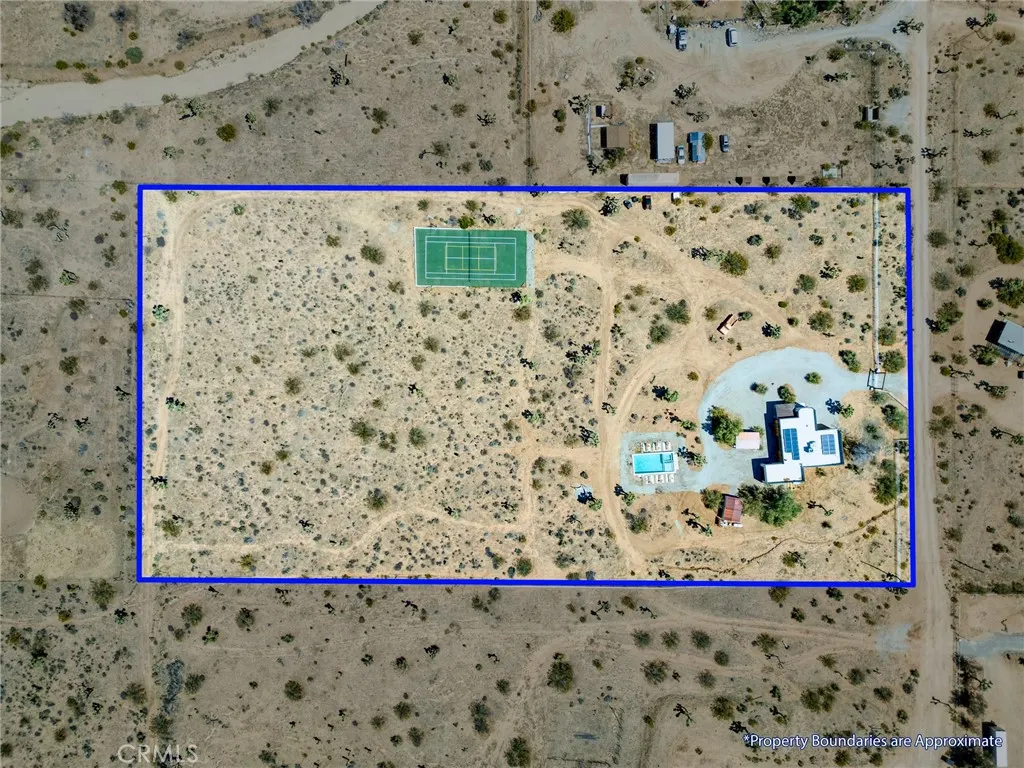
- Lot Size3.6 Acres
Data Source:
California Regional MLS (CRMLS)
Property Description
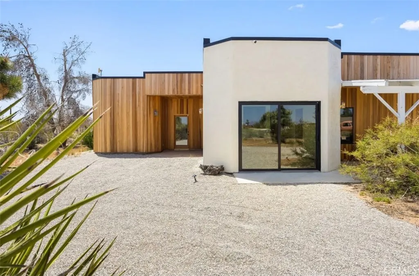
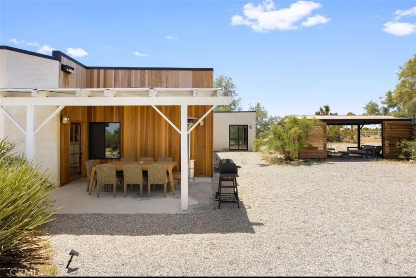
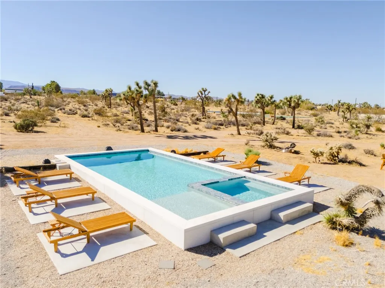
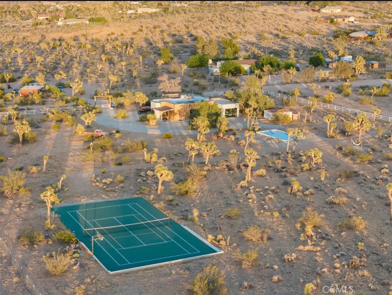
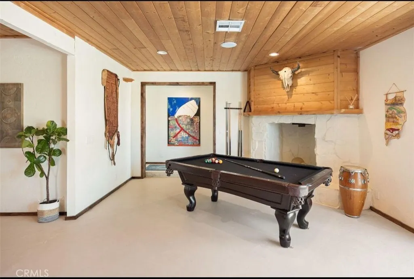
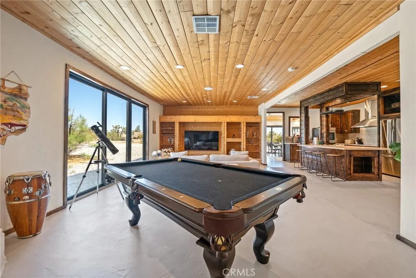
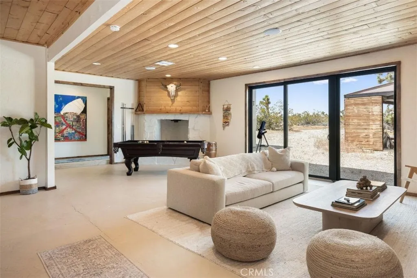
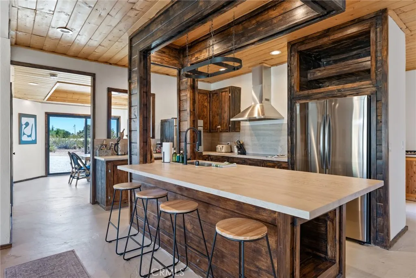
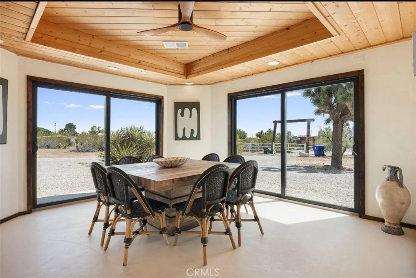
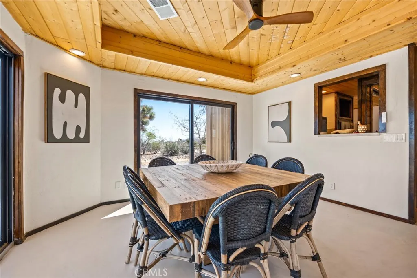
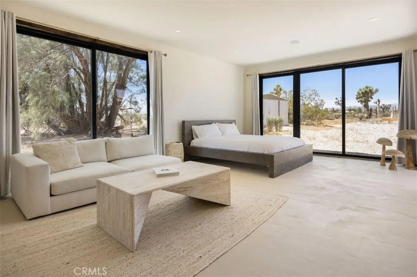
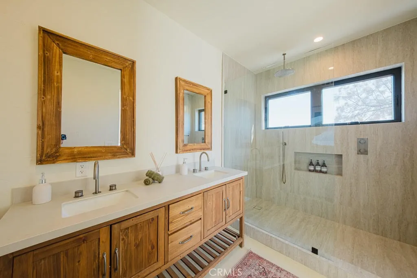
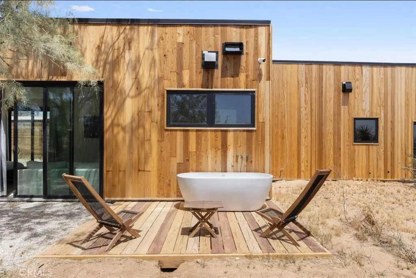
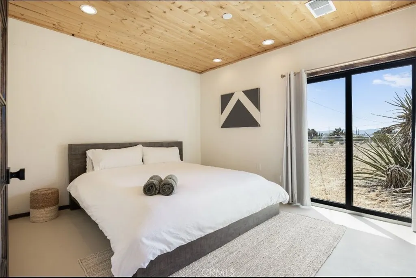
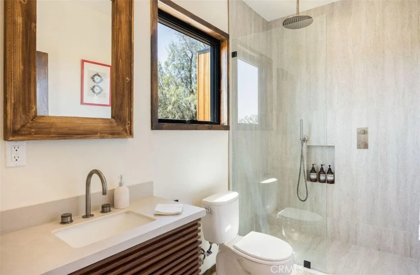
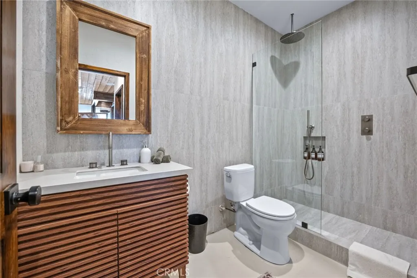
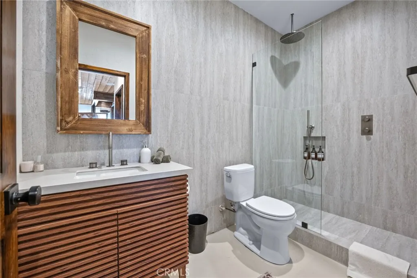
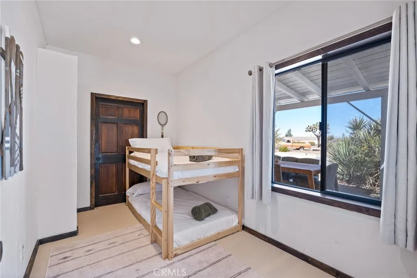
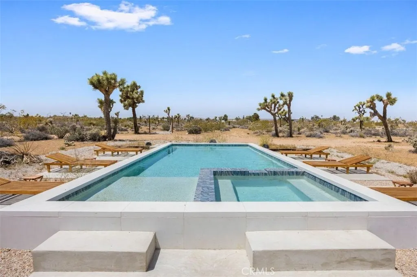
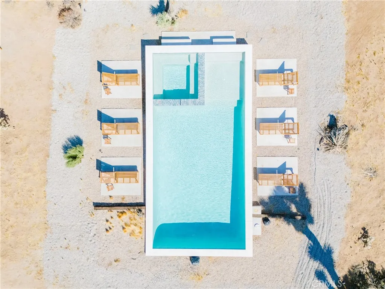
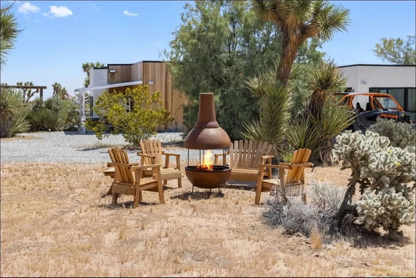
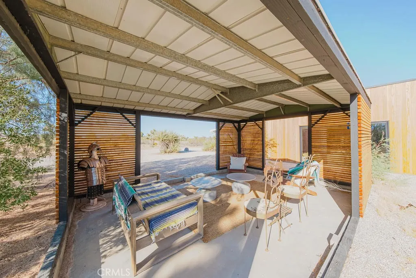
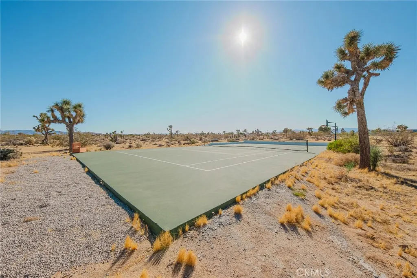
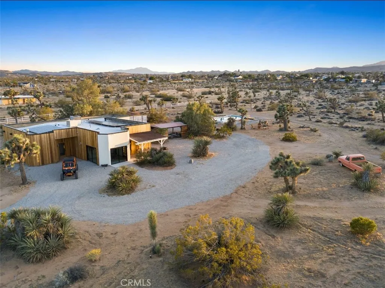
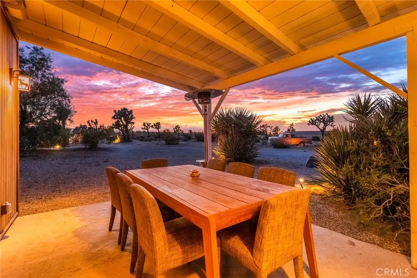
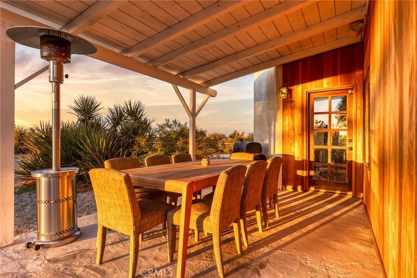
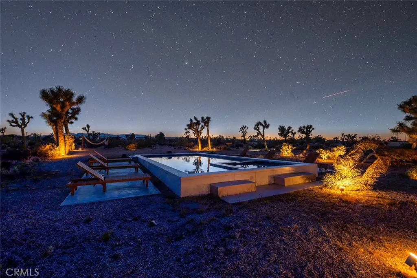
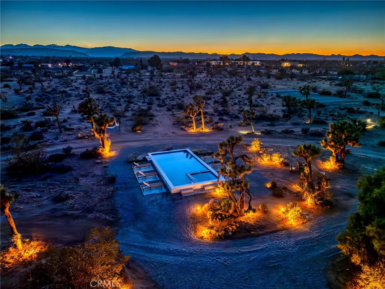
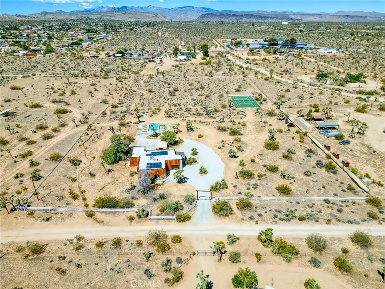
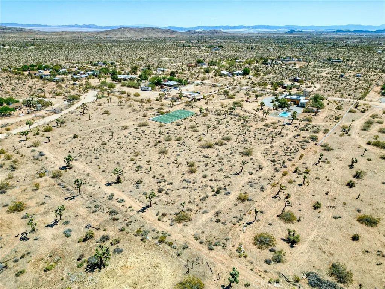
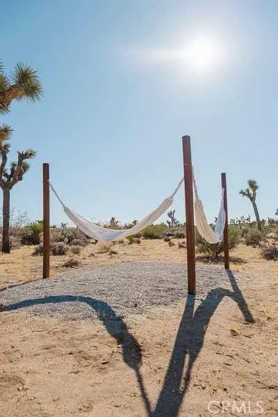
Seller is Motivated! Poised in the serene landscape of Yucca Valley’s coveted Mesa neighborhood. This gated fully reimagined 4-bedroom, 3-bath estate is a rare offering that effortlessly blends European sophistication with modern desert living. This active STR spans at 2,292 square feet and thoughtfully set on expansive acreage adorned with mature Joshua trees and sculptural native flora, this all-electric smart home is powered by solar and crafted to elevate every moment. Every detail has been considered from the striking concrete floors that lend a modern edge, to the rich wood-planked ceilings that add warmth and timeless character. Italian finishes and curated textures speak to an elevated design sensibility, while expansive glass doors dissolve the boundary between indoor and outdoor living. The open-concept kitchen is a study in form and function, featuring stainless steel appliances, a generous eat-up island, and seamless flow into a dining area that easily accommodates large gatherings. A built-in Sonos sound system provides an immersive audio experience, perfect for effortless entertaining. The great outdoors becomes an extension of the home, offering a resort-style escape complete with a sparkling in-ground pool and spa, a full-size tennis court, an indulgent outdoor soaking tub, and a custom shade pavilion ideal for lounging beneath the stars. This is a space designed for sunset swims, candlelit dinners, and unforgettable gatherings beneath the high desert sky. The primary suite is a private sanctuary generously proportioned with space for a sitting area, dual sliding glass doors that welcome in the light, dual closets, and a spa-like en suite with a double-sink vanity, abundant storage, and a glass-enclosed walk-in rain shower. A second guest suite offers its own private bath, stunning ceiling detail, and direct access to the backyard with mountainous views, while two additional guest rooms share a beautifully appointed third bath, each space echoing the home's signature harmony of form and function. Perfectly situated just minutes from town yet worlds away in atmosphere, this exceptional property offers the ultimate in quiet luxury and architectural distinction where every finish tells a story and every moment feels curated.
| Price History | |
|---|---|
| 8/27/2026 | Listed $1,599,999 |
General Features
| Living Area | 2292 |
|---|---|
| Sewer | Septic Tank |
| Heating | Central,Electric,Solar |
| Cooling | Central Air |
| Utilities | Electricity Connected,Propane,Water Connected |
| Appliances | Dishwasher,Electric Oven,Electric Range,Disposal,High Efficiency Water Heater,Refrigerator,Water Heater |
| Zoning | HV/RL |
| Patio/Porch Features | Concrete,Covered,Patio |
| Pool Features | Heated,In Ground,Propane Heat,Private |
| Security Features | Carbon Monoxide Detector(s),Smoke Detector(s) |
| Year Built | 1959 |
| View | Desert,Mountain(s),Neighborhood |
| Stories Count | 1 |
| Levels | One |
| Property Subtype | Single Family Residence |
| Community Features | Near National Forest,Rural |
| County | San Bernardino |
| New Construction | false |
| Property Type | Residential |
| HOA | false |
| Garage Y/N | false |
| Other Structures | Gazebo,Shed(s),Storage,Tennis Court(s) |
| Full Baths | 3 |
| Special Listing Conditions | Standard |
| Status | Active |
| Directions | From Hwy 247 take Aberdeen east, then south onto El Dorado, home is on the west side of the street |
| City | Yucca Valley |
| Entry Location | 1 |
| Senior Community Y/N | false |
| High School District | Morongo Unified |
| Number Of Units Total | 1 |
| MLS Area | DC571 - Yucca Mesa |
| Lot Size Units | Square Feet |
| Lot Size Square Feet | 156816 |
| Listing Terms | Cash,Cash to New Loan,Conventional,Cal Vet Loan,1031 Exchange,Submit,VA Loan |
| Spa Features | In Ground,Private |
| Property Attached Y/N | false |
| Land Lease Y/N | false |
| Property Condition | Turnkey |
| Additional Parcels Y/N | false |
| Lease Considered Y/N | false |
| Structure Type | House |
| Living Area Units | Square Feet |
| Standard Status | Active |
| Occupancy Type | Owner |
| Year Built Source | Assessor |
| Tax Lot | 20 |
| Property Sub Type Additional | Single Family Residence |
| PostalCity | YUCCA VALLEY |
Interior Features
| Interior Amenities | Breakfast Bar,Built-in Features,Ceiling Fan(s),Coffered Ceiling(s),Separate/Formal Dining Room,Open Floorplan,Pantry,Bedroom on Main Level,Main Level Primary,Primary Suite,Walk-In Pantry,Walk-In Closet(s) |
|---|---|
| Flooring | Concrete |
| Fireplace Features | None |
| Total Stories | 1 |
| Common Walls | No Common Walls |
| Air Conditioning Y/N | true |
| Heating Y/N | true |
| Fireplace Y/N | false |
| Laundry Features | Washer Hookup,Inside,Laundry Room |
| Total Bedrooms | 4 |
| Entry Level | 1 |
| Main Level Bedrooms | 4 |
| Main Level Bathrooms | 2 |
| LivingAreaSource | Owner |
| Total Baths | 3 |
Exterior Features
| Fencing | Chain Link,Wood |
|---|---|
| Parking Features | Gravel,Gated,RV Access/Parking |
| Lot Features | Back Yard,Desert Back,Desert Front,Front Yard,Horse Property,Rectangular Lot |
| Water Source | Public |
| Lot Size Area | 156816 |
| Foundation Details | Slab |
| Spa | true |
| Lot Size Acres | 3.6 |
| Road Surface Type | Unimproved |
| Private Pool | true |
| Lot Size Source | Assessor |
| Horse Y/N | true |
Amenities
- Foreclosure
- Views
- Short Sale
- New Construction
- Adult 55+
- Lease To Own
- No HOA Fees
- Furnished
- Primary On Main
- Air Conditioning
- Seller Finance
- Green
- Fixer Upper
- Horse
- Golf
- Fireplace
- Deck
- Garage
- Basement
- Pool
Property vs Single Family Average in 92284
Price
Year Built
 Based on information from California Regional Multiple Listing Service, Inc. as of September 13, 2026 10:34 AM UTC This information is for your personal, non-commercial use and may not be used for any purpose other than to identify prospective properties you may be interested in purchasing. Display of MLS data is usually deemed reliable but is NOT guaranteed accurate by the MLS. Buyers are responsible for verifying the accuracy of all information and should investigate the data themselves or retain appropriate professionals. Information from sources other than the Listing Agent may have been included in the MLS data. Unless otherwise specified in writing, Broker/Agent has not and will not verify any information obtained from other sources. The Broker/Agent providing the information contained herein may or may not have been the Listing and/or Selling Agent.
 Plumas Association of REALTORS® All information deemed reliable but not guaranteed. All properties are subject to prior sale, change or withdrawal. Neither listing broker(s) or information provider(s) shall be responsible for any typographical errors, misinformation, misprints and shall be held totally harmless. Listing(s) information is provided for consumer's personal, non-commercial use and may not be used for any purpose other than to identify prospective properties consumers may be interested
