
Views
Address
28441 Via Mondano, San Juan Capistrano, CA
Price
$ 2,300,000
Property Attributes
- MLS#OC26164552
- TypeSingle Family
- Listing Status Pending
- CountyOrange
- CitySan Juan Capistrano
- Area Ortega/Orange County
- NeighborhoodSan Juan Hills (JH)
- Zip92675
- Style
- Year Built1998
- Price$ 2,300,000
- Bedrooms4
- Full Bathrooms3
- Half Bathrooms1
- Sqr Footage3185
- Lot Size0.2135 Acres
Data Source:
California Regional MLS (CRMLS)
Property Description
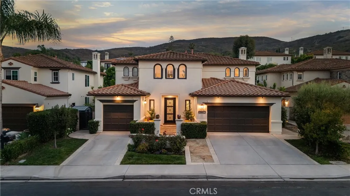
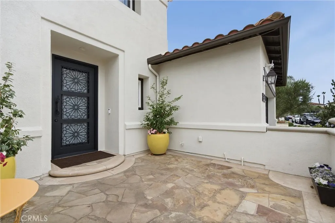
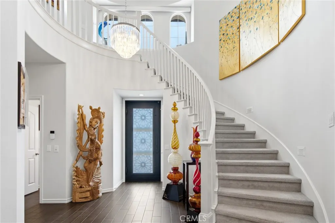
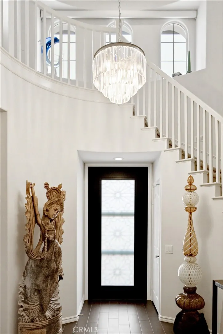
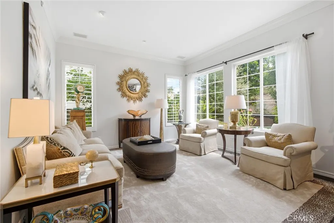
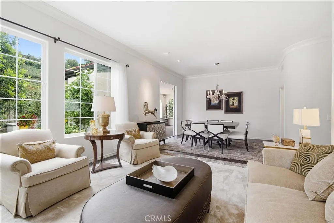
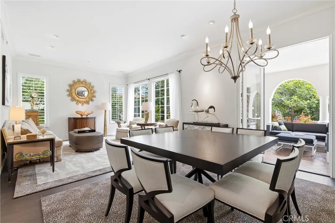
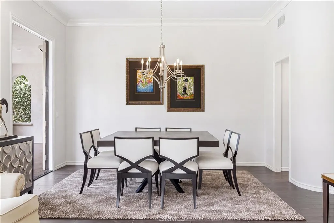
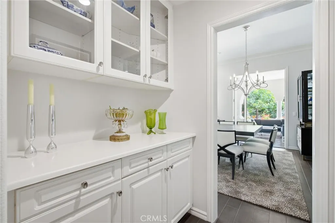
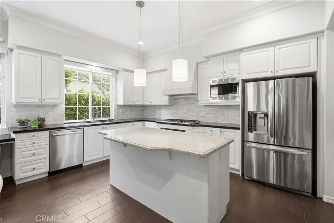
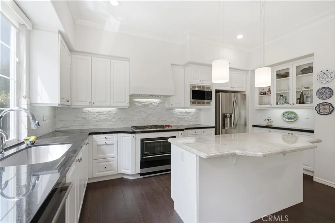
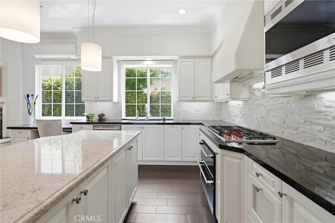
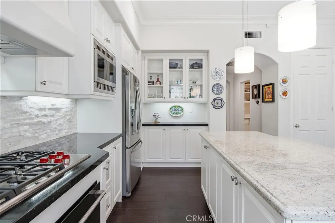
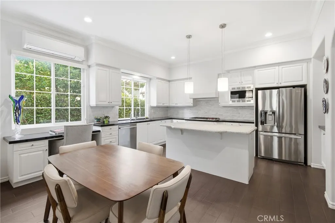
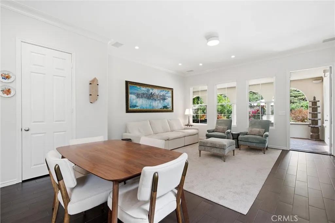
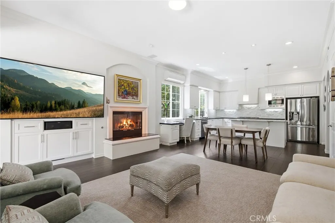
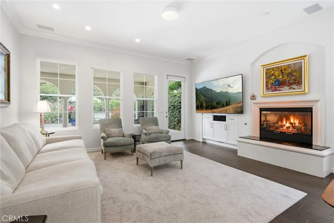
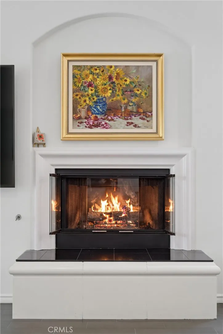
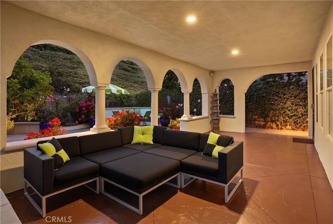
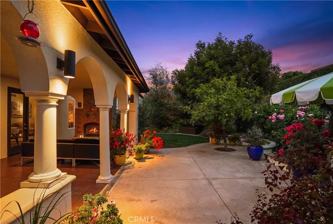
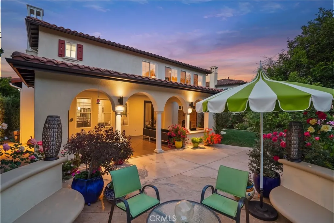
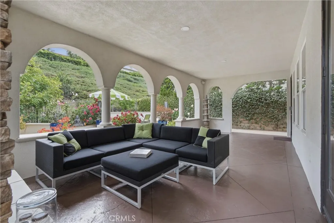
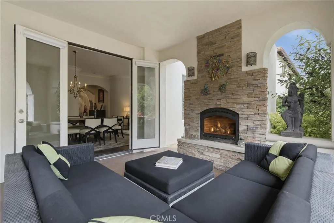
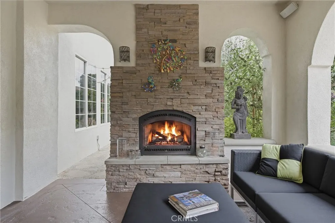
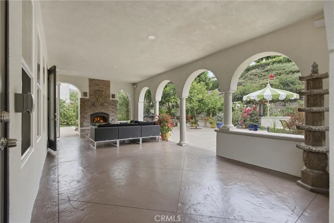
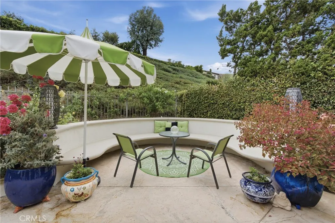
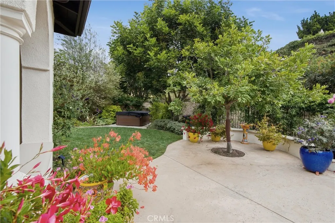
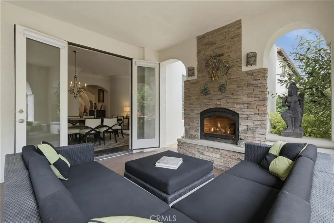
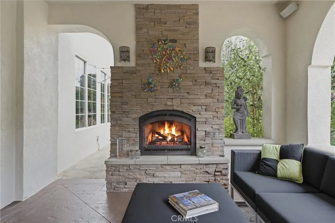
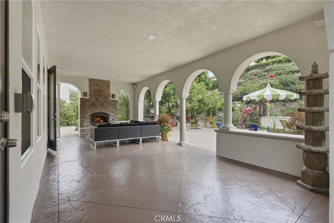
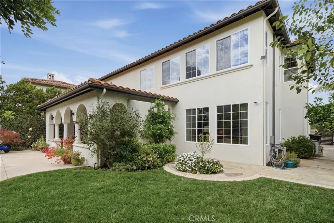
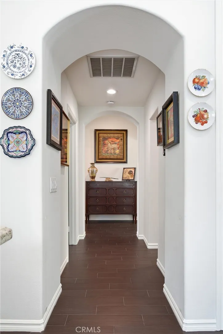
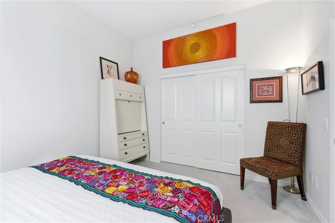
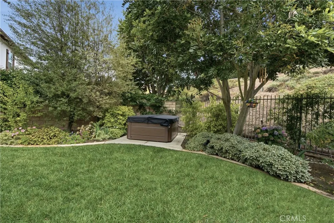
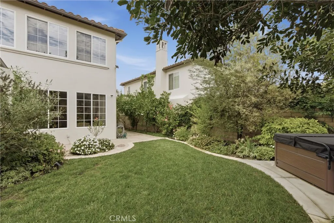
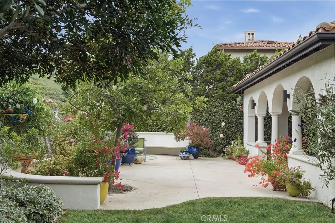
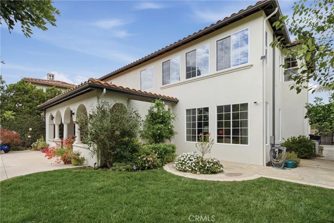
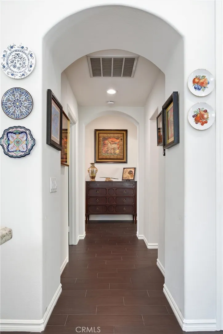
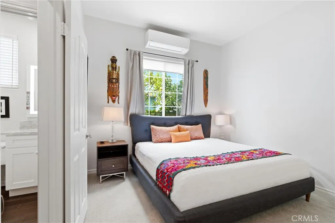
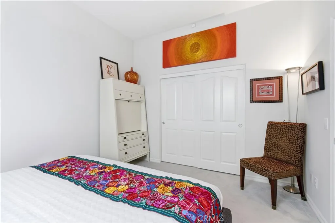
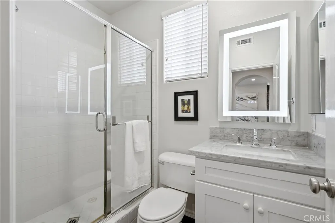
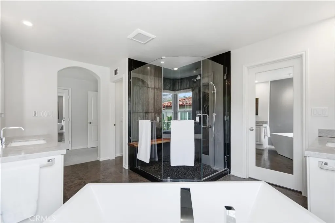
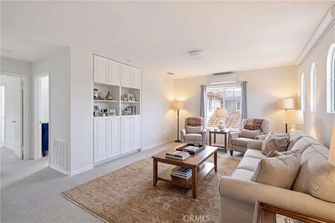
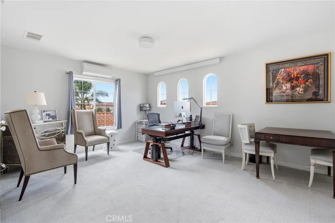
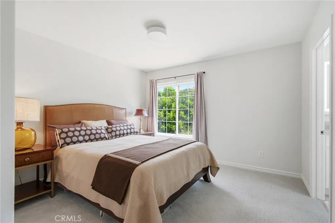
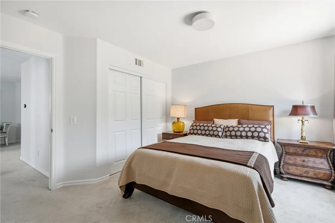
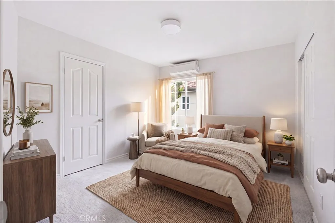
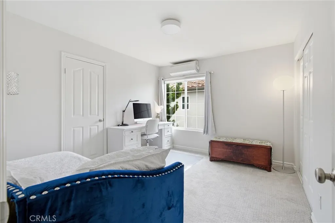
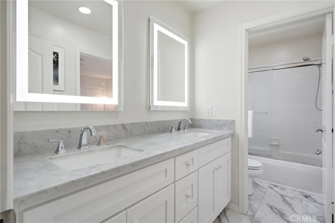
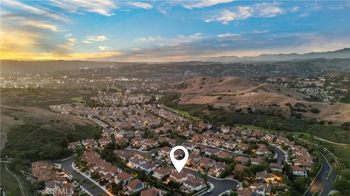
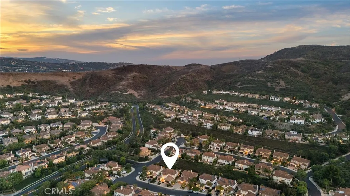
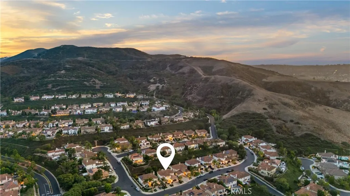
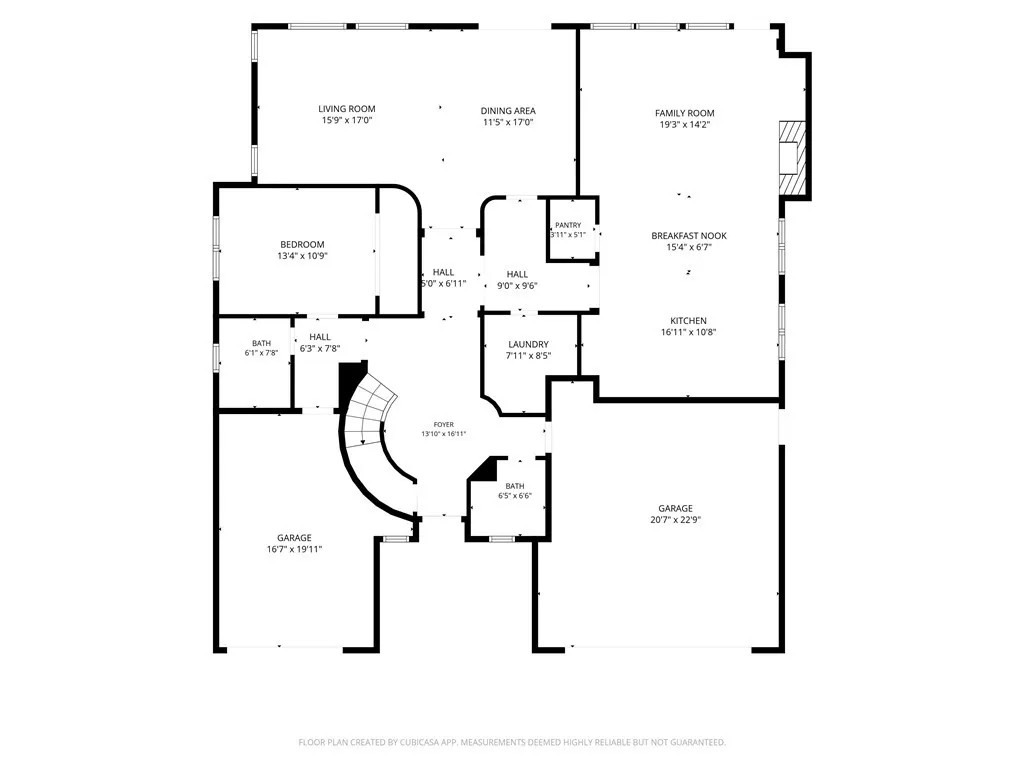
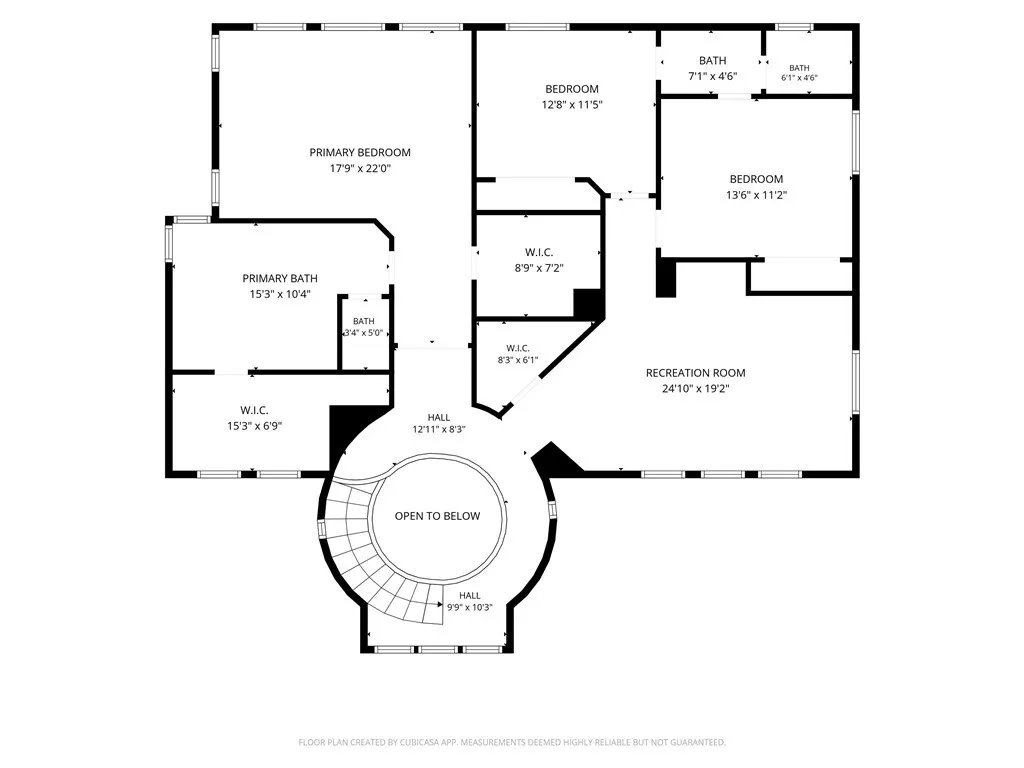
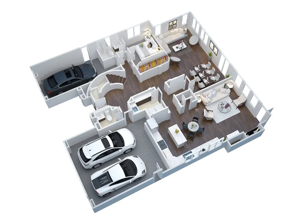
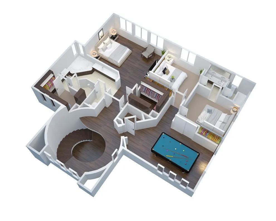
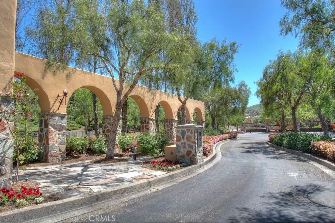
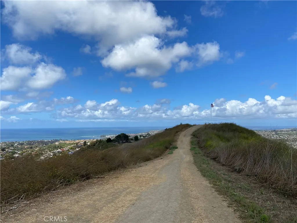
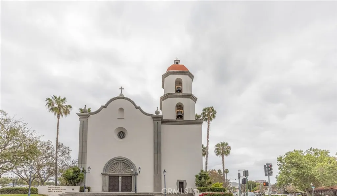
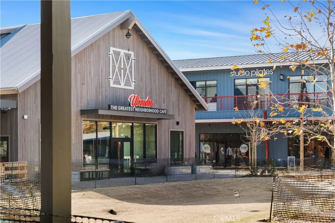
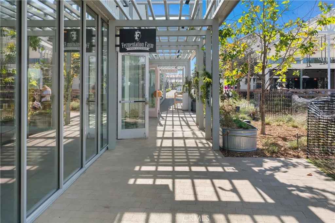
Behind the gates of San Juan Hills Estates, nestled among the rolling hills of San Juan Capistrano, this beautifully updated residence offers a timeless blend of refined design, comfortable living, and effortless indoor-outdoor entertaining. A grand foyer with soaring vaulted ceilings and a graceful curved staircase creates a striking first impression, leading into the elegant formal living and dining rooms. Just beyond, a butler's pantry seamlessly connects the dining room to the beautifully updated kitchen, thoughtfully appointed with a Wolf range, GE Café double ovens, Bosch dishwasher, built-in microwave, custom finishes, and an inviting open layout that flows effortlessly into the family room. Custom built-ins add architectural character and refined functionality, while expansive windows bathe the space in natural light and create a seamless connection to the beautifully landscaped backyard beyond. Designed to embrace Southern California living, the covered California Room extends the home's living space outdoors, where a built-in gas fireplace, custom curved conversation area ideal for gathering with family and friends, spacious lawn, above-ground spa installed in 2024, and peaceful hillside backdrop create an exceptional setting for entertaining and everyday enjoyment. Completing the main level is a private bedroom suite, offering ideal accommodations for guests, multigenerational living, or a secluded home office. Upstairs, a versatile loft provides flexible living space perfect as a media room, home office, or playroom. The spacious primary suite serves as a peaceful retreat featuring two walk-in closets, its own dedicated heating and air conditioning system for personalized comfort, and a beautifully spa-inspired bathroom with designer finishes and illuminated medicine cabinets. Two additional secondary bedrooms share a Jack-and-Jill bathroom, while electric shades in the upstairs hallway add everyday convenience. Additional highlights include recessed lighting throughout, PEX repiping, a tankless water heater, multiple dedicated heating and air conditioning systems, a built-in laundry room, three-car garage, custom front door, upgraded side gates, and an outdoor storage shed. Ideally located just minutes from historic downtown San Juan Capistrano, shopping, dining, golf, hiking trails, and convenient commuter access, this exceptional residence offers the privacy, comfort, and elevated lifestyle.
| Elementary School | Middle School | High School |
|---|---|---|
| Ambuehl Elementary School | Marco Forester Middle School | San Juan Hills High School |
| Price History | |
|---|---|
| 8/10/2026 | Listed $2,300,000 |
General Features
| Living Area | 3185 |
|---|---|
| Sewer | Public Sewer |
| Heating | Central,Forced Air |
| Cooling | Central Air |
| Utilities | Cable Available,Electricity Available,Natural Gas Available,Phone Available,Sewer Available,Water Available |
| Possession | Close Of Escrow |
| Roof | Flat Tile |
| Appliances | Built-In Range,Dishwasher,Gas Cooktop,Disposal,Gas Oven,Microwave,Refrigerator,Range Hood,Tankless Water Heater |
| HOA Fee | 365 |
| Garage Spaces | 3 |
| Patio/Porch Features | Covered,Enclosed |
| Architectural Style | Mediterranean |
| Pool Features | None |
| Security Features | Gated Community |
| Construction Materials | Drywall,Concrete,Stucco |
| Year Built | 1998 |
| Electric | 220 Volts in Garage,220 Volts For Spa |
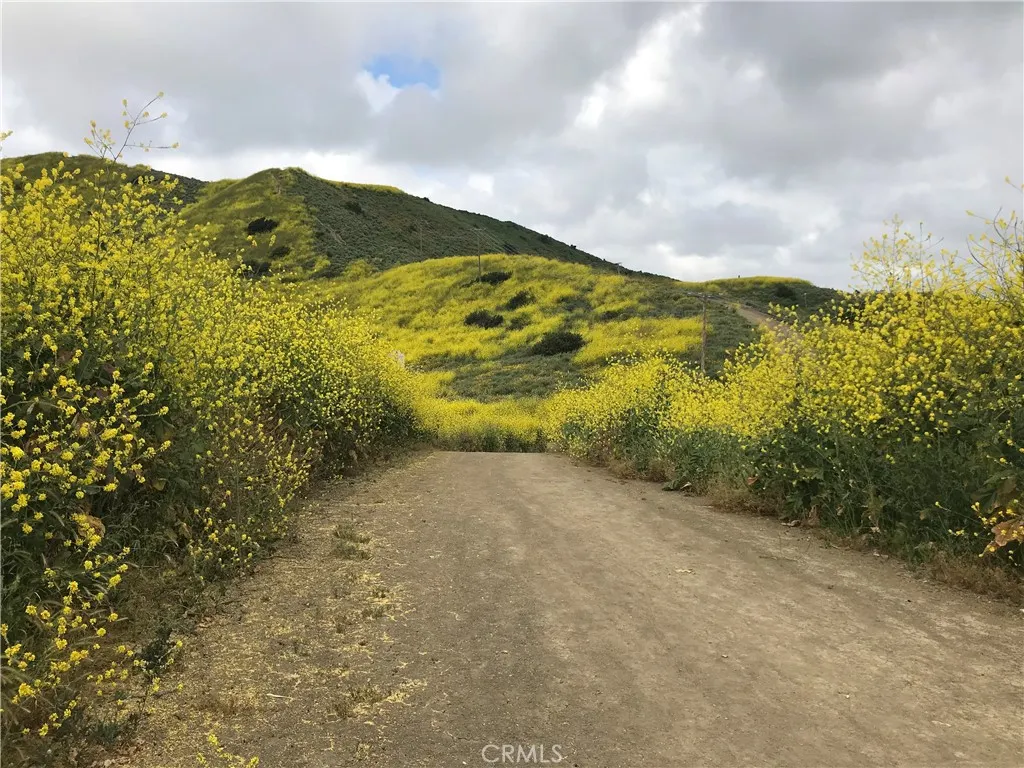
| View | Hills |
| Stories Count | 2 |
| Levels | Two |
| Property Subtype | Single Family Residence |
| Community Features | Gutter(s),Hiking,Storm Drain(s),Street Lights,Sidewalks,Gated |
| Accessibility | None |
| Assoc Fee Paid Per | Monthly |
| County | Orange |
| New Construction | false |
| Property Type | Residential |
| Association Amenities | Pet Restrictions |
| HOA | true |
| Attached Garage | true |
| Subdivision Name | San Juan Hills (JH) |
| Garage Y/N | true |
| Full Baths | 3 |
| Special Listing Conditions | Standard |
| Status | Pending |
| Directions | La Novia and Via Entrada |
| High School | San Juan Hills |
| City | San Juan Capistrano |
| Disclosures | Covenants/Restrictions Disclosure,HOA Disclosure |
| Association Name | San Juan Hills Estates |
| Entry Location | 1 |
| Senior Community Y/N | false |
| High School District | Capistrano Unified |
| Number Of Units Total | 1 |
| MLS Area | OR - Ortega/Orange County |
| Lot Size Units | Square Feet |
| Lot Size Square Feet | 9300 |
| Listing Terms | Cash,Conventional,FHA,Fannie Mae,Freddie Mac,VA Loan |
| Spa Features | Above Ground,Heated,Private |
| Elementary School | Ambuehl |
| Property Attached Y/N | false |
| Land Lease Y/N | false |
| Current Financing | FHA |
| Middle/Junior High School | Marco Forester |
| Property Condition | Updated/Remodeled |
| Lease Considered Y/N | false |
| Virtual Tour | https://iframe.videodelivery.net/f353ee9c4eddf739594b5510c47a813d |
| Structure Type | House |
| Living Area Units | Square Feet |
| Builder Name | Taylor Woodrow |
| Standard Status | Pending |
| Occupancy Type | Owner |
| Year Built Source | Assessor |
| Tax Lot | 63 |
| Property Sub Type Additional | Single Family Residence |
| PostalCity | SAN JUAN CAPISTRANO |
Interior Features
| Interior Amenities | Breakfast Bar,Built-in Features,Crown Molding,Separate/Formal Dining Room,Eat-in Kitchen,Granite Counters,High Ceilings,Open Floorplan,Pantry,Phone System,Quartz Counters,Recessed Lighting,Storage,Two Story Ceilings,Bedroom on Main Level,Entrance Foyer,Jack and Jill Bath,Walk-In Pantry,Walk-In Closet(s) |
|---|---|
| Flooring | Carpet,Tile,Wood |
| Fireplace Features | Family Room,Gas,Gas Starter,Outside |
| Total Stories | 2 |
| Common Walls | No Common Walls |
| Air Conditioning Y/N | true |
| Heating Y/N | true |
| Window Features | Blinds,Drapes |
| Fireplace Y/N | true |
| Half Baths | 1 |
| Laundry Features | Washer Hookup,Gas Dryer Hookup,Laundry Room |
| Total Bedrooms | 4 |
| Entry Level | 1 |
| Main Level Bedrooms | 1 |
| Main Level Bathrooms | 1 |
| LivingAreaSource | Assessor |
| Total Baths | 4 |
Exterior Features
| Fencing | Block,Wrought Iron |
|---|---|
| Parking Features | Door-Multi,Door-Single,Garage,On Street |
| Lot Features | Back Yard,Front Yard,Garden,Lawn,Landscaped,Sprinkler System,Yard |
| Water Source | Public |
| Total Parking | 3 |
| Lot Size Area | 9300 |
| Foundation Details | Slab |
| Spa | true |
| Lot Size Acres | 0.2135 |
| Road Surface Type | Paved |
| Private Pool | false |
| Lot Size Source | Assessor |
| Door Features | French Doors |
| Road Frontage Type | City Street |
Amenities
- Foreclosure
- Views
- Short Sale
- New Construction
- Adult 55+
- Lease To Own
- No HOA Fees
- Furnished
- Primary On Main
- Air Conditioning
- Seller Finance
- Green
- Fixer Upper
- Horse
- Golf
- Fireplace
- Deck
- Garage
- Basement
- Pool
Property vs Single Family Average in 92675
Price
Year Built
 Based on information from California Regional Multiple Listing Service, Inc. as of September 13, 2026 10:34 AM UTC This information is for your personal, non-commercial use and may not be used for any purpose other than to identify prospective properties you may be interested in purchasing. Display of MLS data is usually deemed reliable but is NOT guaranteed accurate by the MLS. Buyers are responsible for verifying the accuracy of all information and should investigate the data themselves or retain appropriate professionals. Information from sources other than the Listing Agent may have been included in the MLS data. Unless otherwise specified in writing, Broker/Agent has not and will not verify any information obtained from other sources. The Broker/Agent providing the information contained herein may or may not have been the Listing and/or Selling Agent.
 Plumas Association of REALTORS® All information deemed reliable but not guaranteed. All properties are subject to prior sale, change or withdrawal. Neither listing broker(s) or information provider(s) shall be responsible for any typographical errors, misinformation, misprints and shall be held totally harmless. Listing(s) information is provided for consumer's personal, non-commercial use and may not be used for any purpose other than to identify prospective properties consumers may be interested
