
Views - Golf Course
Address
98 Canyon Crk, Irvine, CA
Price
$ 13,990,000
Property Attributes
- MLS#OC26179319
- TypeSingle Family
- Listing Status Active
- CountyOrange
- CityIrvine
- Area Shady Canyon
- NeighborhoodShady Canyon
- Zip92603
- Style
- Year Built2008
- Price$ 13,990,000
- Bedrooms7
- Full Bathrooms9
- Half Bathrooms1
- Sqr Footage9713
- Lot Size0.77 Acres
Data Source:
California Regional MLS (CRMLS)
Property Description
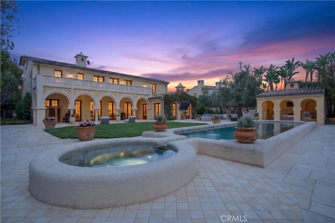
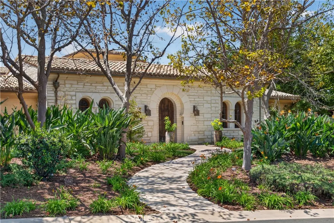
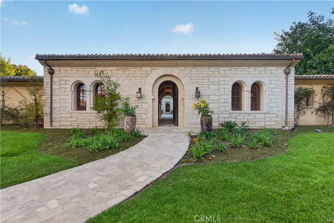
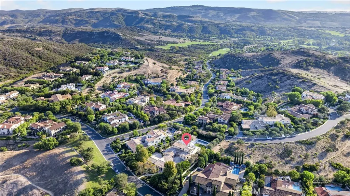
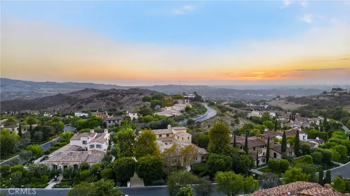
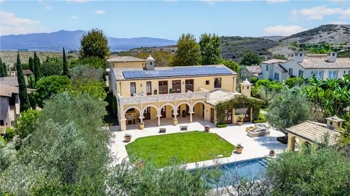
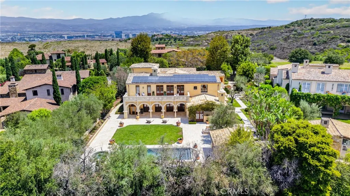
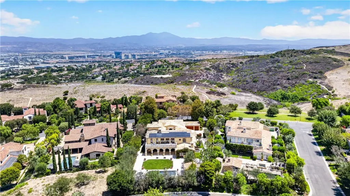
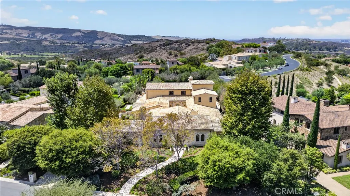
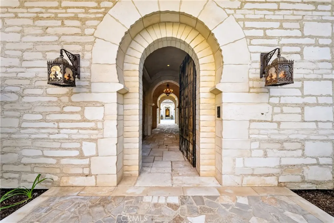
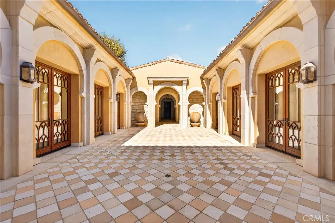
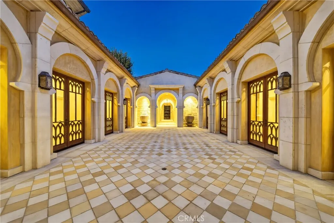
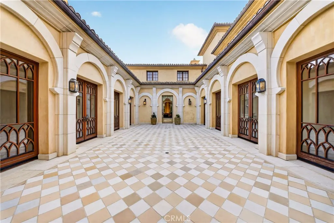
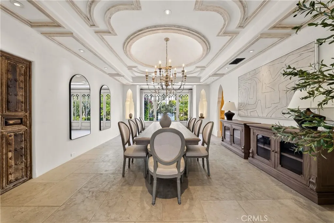
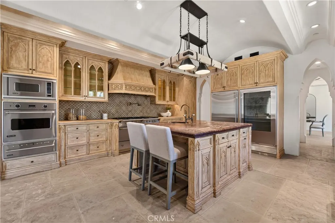
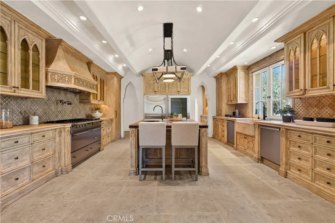
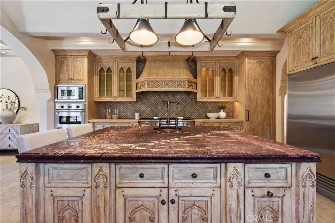
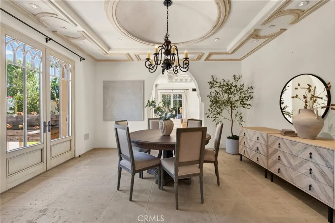
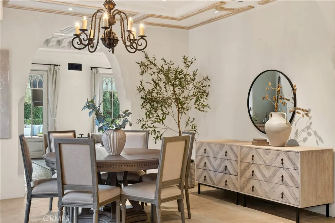
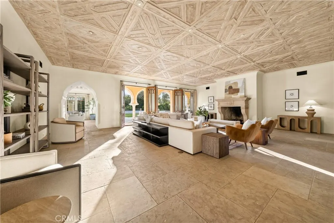
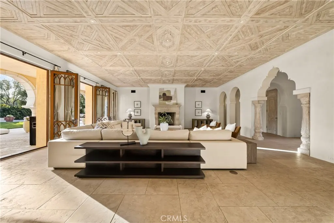
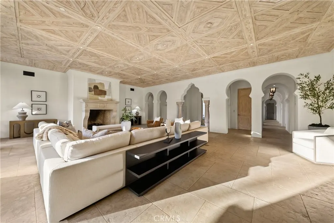
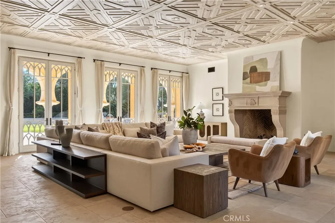
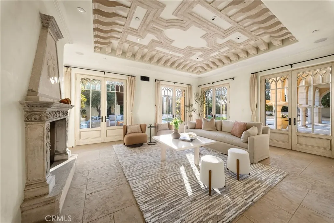
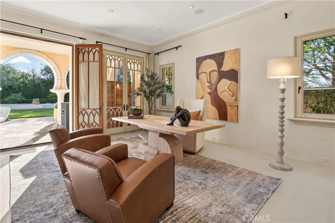
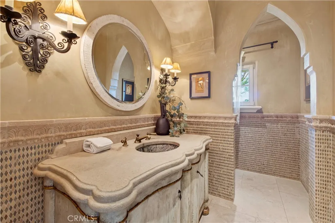
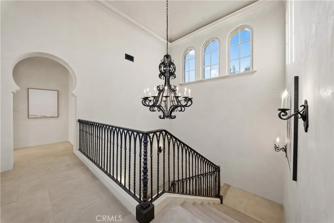
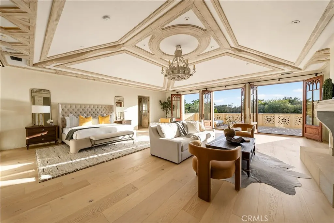
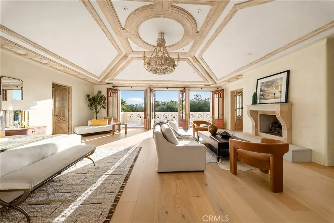
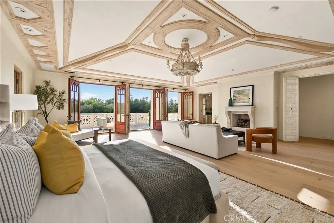
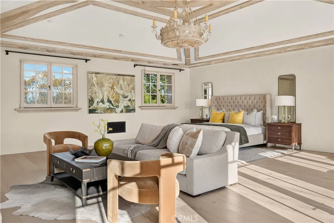
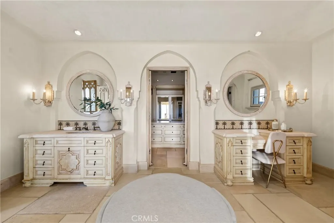
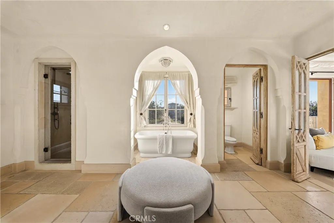
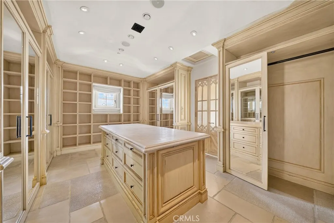
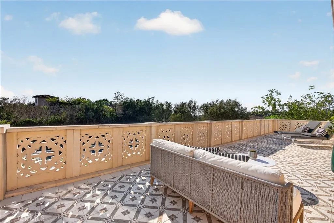
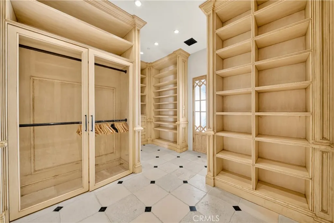
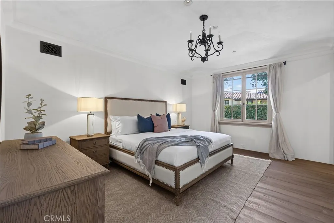
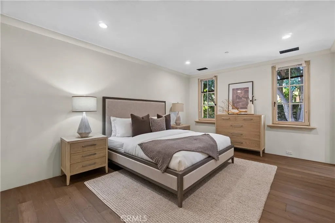
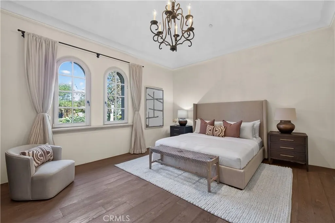
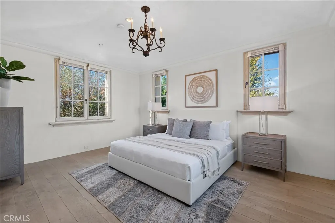
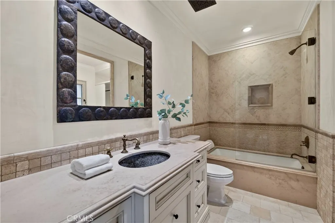
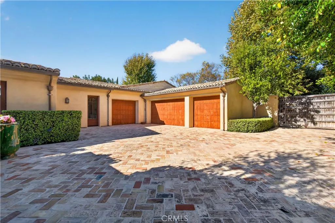
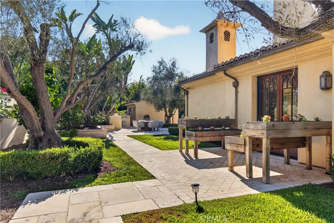
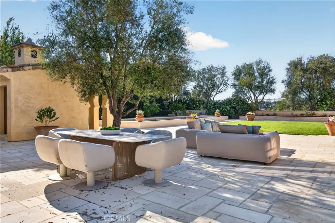
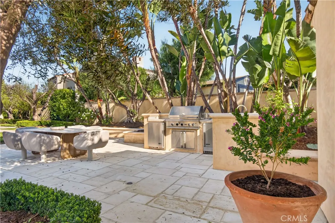
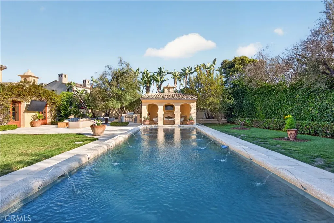
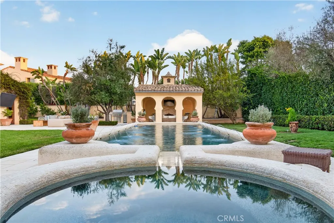
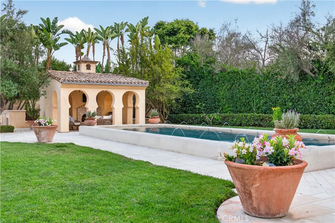
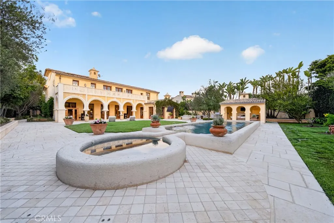
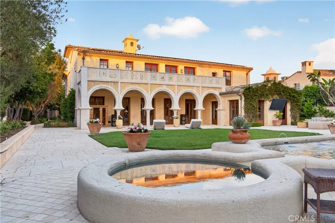
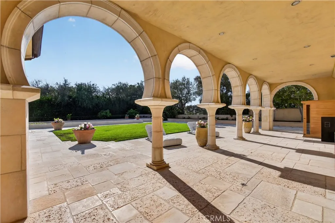
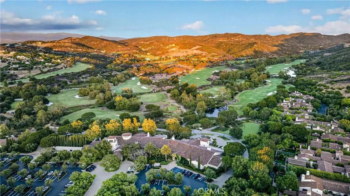
Welcome to 98 Canyon Creek, an extraordinary custom estate nestled within the prestigious guard-gated community of Shady Canyon. Set on approximately 0.77 acres, this remarkable residence offers approximately 9,713 square feet of living space with 7 bedrooms and an exceptional collection of thoughtfully designed living and entertaining spaces. From the moment you enter, the home reveals timeless architectural character, exceptional craftsmanship, and remarkable attention to detail. Natural stone, rich wood finishes, dramatic Moorish-inspired archways, soaring ceilings, intricate hand-crafted details, and expansive windows come together to create a residence of distinctive character and timeless elegance. Designed for both refined everyday living and sophisticated entertaining, the estate features gracious formal and informal living spaces, a dramatic great room, formal dining areas, private den, home theater/media room, wine cellar, walk-in pantry, and a beautifully appointed kitchen at the heart of the home. Multiple fireplaces and French doors enhance the warm, estate-like atmosphere while creating a seamless connection between indoor and outdoor living. The expansive primary suite serves as a private retreat with generous living space, an impressive dressing area and walk-in closet. Additional bedrooms provide exceptional accommodations for family and guests, while a separate guest house offers added privacy and flexibility. Outdoors, beautifully landscaped grounds create a private resort-like setting with covered stone patios, a private pool and spa, outdoor barbecue area, and generous spaces for entertaining and relaxation. Canyon, city lights, and golf course views provide a spectacular backdrop to the natural beauty and privacy that define Shady Canyon living. Additional highlights include a four-car attached garage, security system, central air, and extensive stone and wood finishes throughout. Residents of Shady Canyon enjoy exceptional privacy along with community amenities including swimming, spa, tennis and sport courts, clubhouse facilities, hiking and biking opportunities, and surrounding preserved open space. More than a residence, 98 Canyon Creek is a distinctive custom estate where timeless architecture, exceptional craftsmanship, privacy, and the Southern California lifestyle come together in one truly remarkable property.
| Price History | |
|---|---|
| 8/17/2026 | Listed $13,990,000 |
General Features
| Living Area | 9713 |
|---|---|
| Sewer | Public Sewer |
| Heating | Forced Air |
| Cooling | Central Air,Electric |
| Utilities | Electricity Available,Electricity Connected,Natural Gas Available,Natural Gas Connected,Water Available,Water Connected |
| Appliances | 6 Burner Stove,Barbecue,Convection Oven,Dishwasher,Freezer,Gas Cooktop,Disposal,Gas Water Heater,Microwave,Refrigerator,Range Hood |
| HOA Fee | 750 |
| Garage Spaces | 4 |
| Patio/Porch Features | Covered,Patio,Stone |
| Architectural Style | Mediterranean,Spanish |
| Pool Features | Private,Association |
| Security Features | Security System,Fire Sprinkler System,Gated with Attendant,24 Hour Security |
| Construction Materials | Stone |
| Year Built | 2008 |
| View | City Lights,Canyon,Golf Course,Hills |
| Stories Count | 2 |
| Levels | Two |
| Property Subtype | Single Family Residence |
| Community Features | Biking,Foothills,Gutter(s),Park,Street Lights,Sidewalks |
| Assoc Fee Paid Per | Monthly |
| County | Orange |
| New Construction | false |
| Property Type | Residential |
| Association Amenities | Clubhouse,Sport Court,Golf Course,Barbecue,Playground,Pool,Spa/Hot Tub,Security,Tennis Court(s),Trail(s) |
| HOA | true |
| Attached Garage | true |
| Contingency | All information has been secured from sources we believe to be reliable. However, we make no representation or warranties, expressed or implied, as to the accuracy of the information. References to square footage or age are approximate. The buyer must verify the above information and bear all risk for inaccuracies. |
| Subdivision Name | Shady Canyon |
| Garage Y/N | true |
| Other Structures | Guest House |
| Full Baths | 8 |
| Special Listing Conditions | Standard |
| Status | Active |
| Directions | From Newport Beach/West Gate, take Canyon Creek; the residence is on the right-hand side. From the 405 Freeway/East Gate, turn left onto Canyon Creek; the residence is on the right-hand side. |
| City | Irvine |
| Association Name | Shady Canyon |
| Entry Location | 1 |
| Senior Community Y/N | false |
| High School District | Irvine Unified |
| Number Of Units Total | 1 |
| MLS Area | SH - Shady Canyon |
| Lot Size Units | Square Feet |
| Lot Size Square Feet | 33541 |
| Listing Terms | Cash |
| Spa Features | Association,Private |
| Property Attached Y/N | false |
| Land Lease Y/N | false |
| Additional Parcels Y/N | false |
| Lease Considered Y/N | false |
| Virtual Tour | https://www.wellcomemat.com/mls/57cr98baa8cc1lp70 |
| Structure Type | House |
| Living Area Units | Square Feet |
| Standard Status | Active |
| Occupancy Type | Vacant |
| Year Built Source | Builder |
| Tax Lot | 53 |
| Virtual Tour | https://www.wellcomemat.com/video/57cr98baa8cc1lp70/IR/CA/92618/Interstellar/OC24159766/ |
| Property Sub Type Additional | Single Family Residence |
| PostalCity | IRVINE |
Interior Features
| Interior Amenities | Breakfast Area,Central Vacuum,Coffered Ceiling(s),Separate/Formal Dining Room,Open Floorplan,Paneling/Wainscoting,Bedroom on Main Level,Dressing Area,Entrance Foyer,Loft,Primary Suite,Walk-In Pantry,Wine Cellar,Walk-In Closet(s) |
|---|---|
| Flooring | Stone,Wood |
| Fireplace Features | Electric,Gas,Great Room,Masonry,Wood Burning |
| Total Stories | 2 |
| Common Walls | No Common Walls |
| Air Conditioning Y/N | true |
| Heating Y/N | true |
| Fireplace Y/N | true |
| Half Baths | 1 |
| 3/4 Baths | 1 |
| Laundry Features | Inside,Laundry Room |
| Total Bedrooms | 7 |
| Entry Level | 1 |
| Main Level Bedrooms | 5 |
| Main Level Bathrooms | 6 |
| LivingAreaSource | Public Records |
| Total Baths | 10 |
Exterior Features
| Exterior Amenities | Barbecue,Lighting,Brick Driveway |
|---|---|
| Fencing | Wrought Iron |
| Parking Features | Direct Access,Electric Gate,Garage Faces Front,Garage,Gated |
| Lot Features | Sprinklers In Rear,Sprinklers In Front,Sprinklers On Side,Sprinkler System,Yard |
| Water Source | Public |
| Total Parking | 4 |
| Lot Size Area | 33541 |
| Foundation Details | Stone |
| Spa | true |
| Lot Size Acres | 0.77 |
| Private Pool | true |
| Lot Size Source | Public Records |
| Door Features | French Doors |
Amenities
- Foreclosure
- Views
- Short Sale
- New Construction
- Adult 55+
- Lease To Own
- No HOA Fees
- Furnished
- Primary On Main
- Air Conditioning
- Seller Finance
- Green
- Fixer Upper
- Horse
- Golf
- Fireplace
- Deck
- Garage
- Basement
- Pool
Property vs Single Family Average in 92603
Price
Year Built
 Based on information from California Regional Multiple Listing Service, Inc. as of September 15, 2026 2:26 AM UTC This information is for your personal, non-commercial use and may not be used for any purpose other than to identify prospective properties you may be interested in purchasing. Display of MLS data is usually deemed reliable but is NOT guaranteed accurate by the MLS. Buyers are responsible for verifying the accuracy of all information and should investigate the data themselves or retain appropriate professionals. Information from sources other than the Listing Agent may have been included in the MLS data. Unless otherwise specified in writing, Broker/Agent has not and will not verify any information obtained from other sources. The Broker/Agent providing the information contained herein may or may not have been the Listing and/or Selling Agent.
 Plumas Association of REALTORS® All information deemed reliable but not guaranteed. All properties are subject to prior sale, change or withdrawal. Neither listing broker(s) or information provider(s) shall be responsible for any typographical errors, misinformation, misprints and shall be held totally harmless. Listing(s) information is provided for consumer's personal, non-commercial use and may not be used for any purpose other than to identify prospective properties consumers may be interested
