
Primary on Main
Address
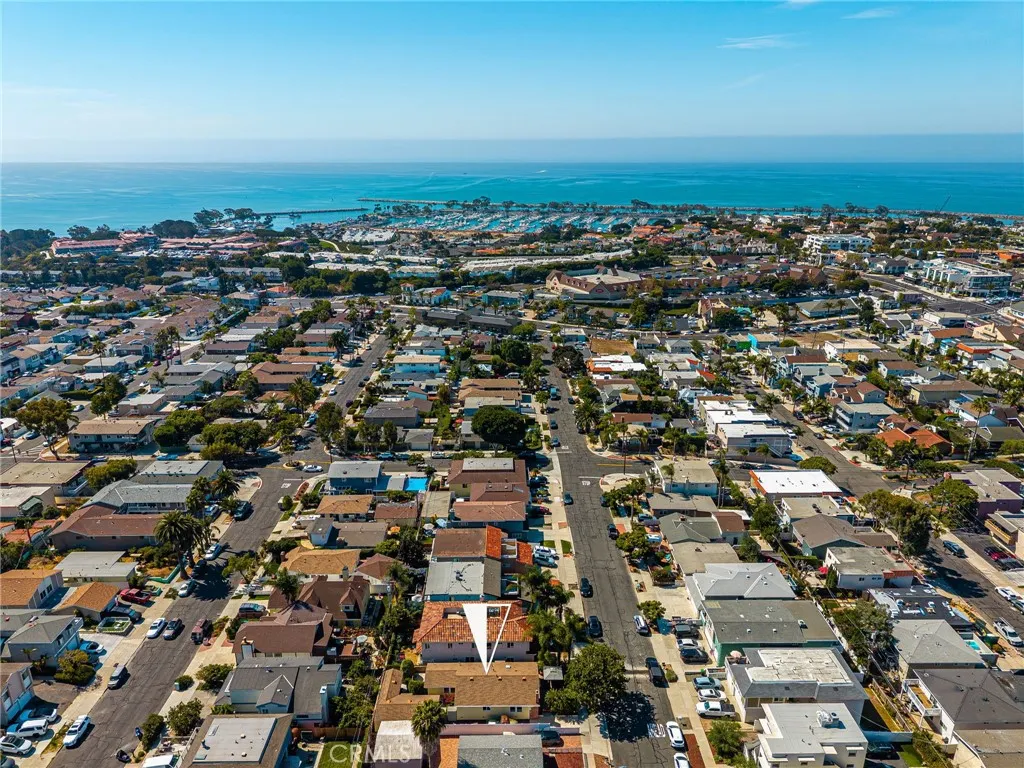
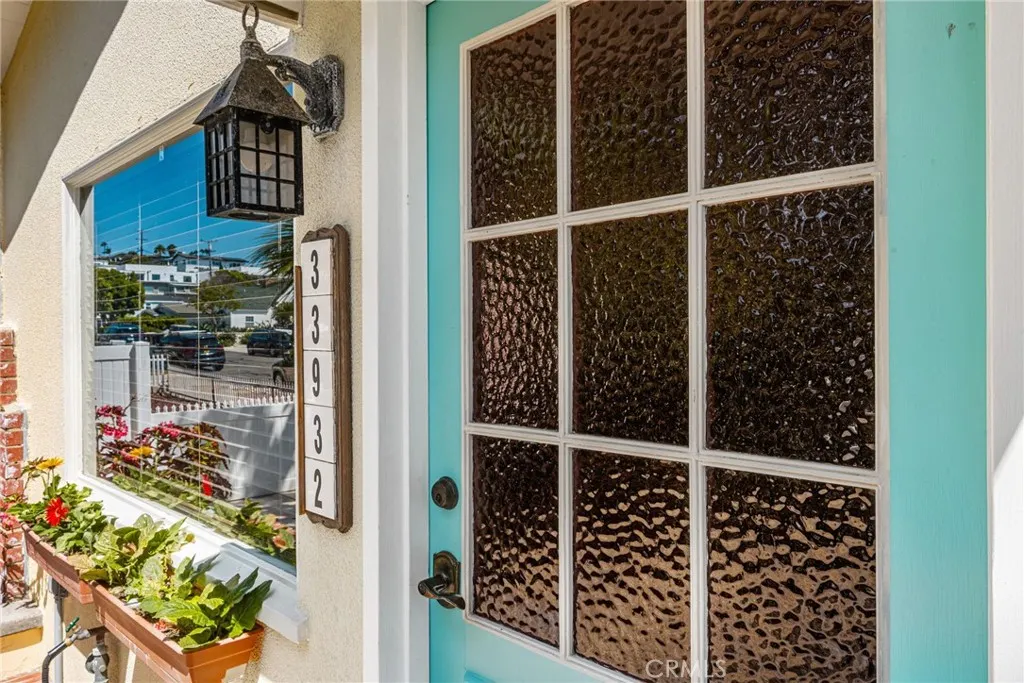
33932 Malaga Dr., Dana Point, CA
Price
$ 1,999,000
Property Attributes
- MLS#OC26182933
- TypeSingle Family
- Listing Status Active
- CountyOrange
- CityDana Point
- Area Lantern Village
- NeighborhoodLantern Village Central (LDC)
- Zip92629
- Style
- Year Built1955
- Price$ 1,999,000
- Bedrooms4
- Full Bathrooms3
- Half Bathrooms0
- Sqr Footage1696
- Lot Size0.0918 Acres
Data Source:
California Regional MLS (CRMLS)
Property Description
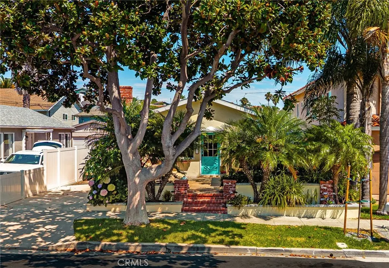
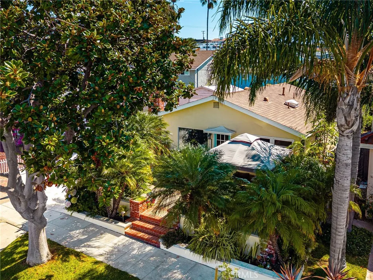
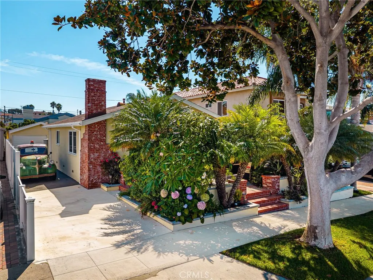
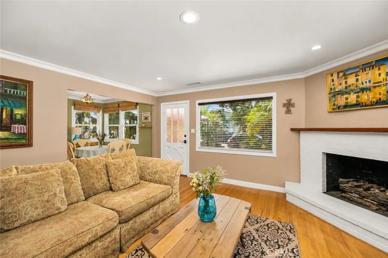
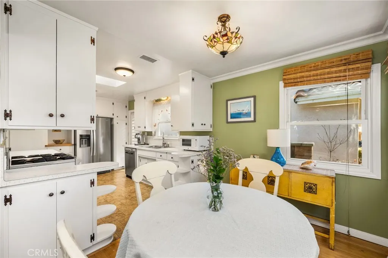
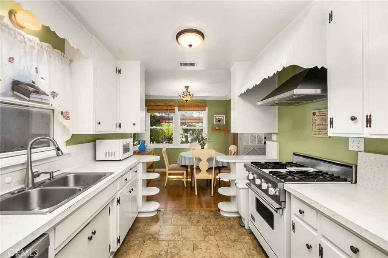
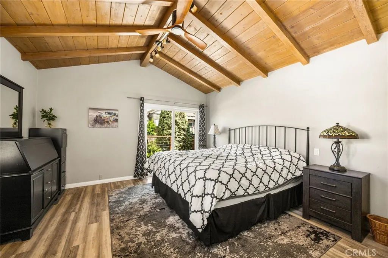
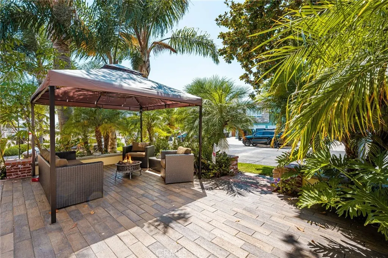
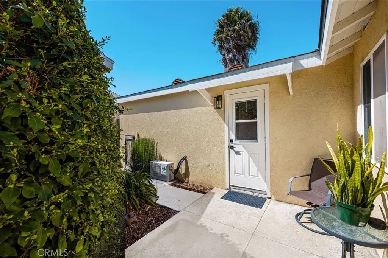
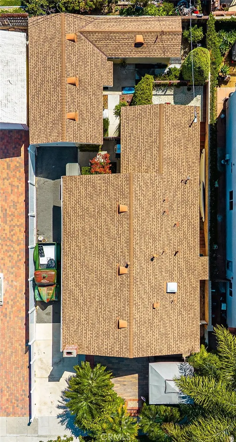
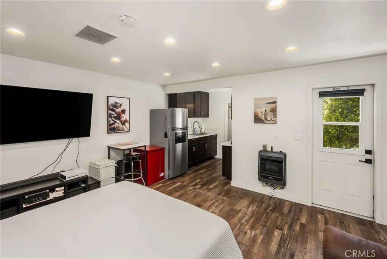
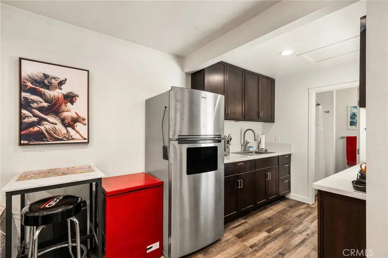
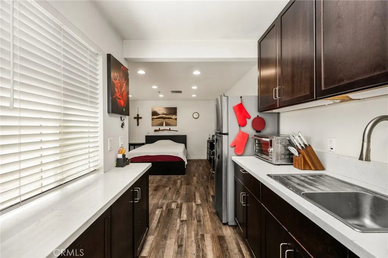
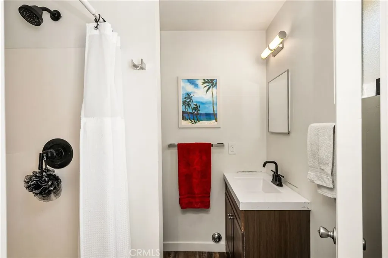
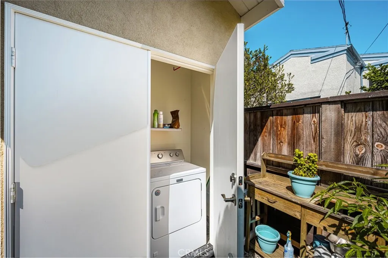
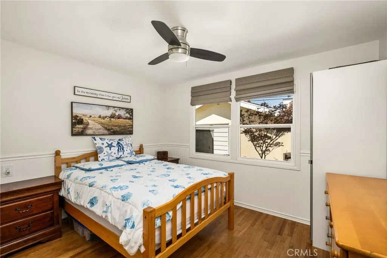
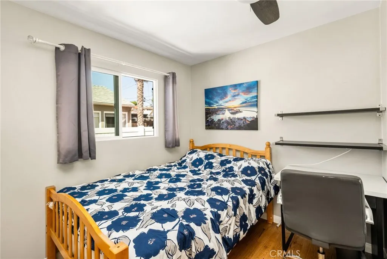
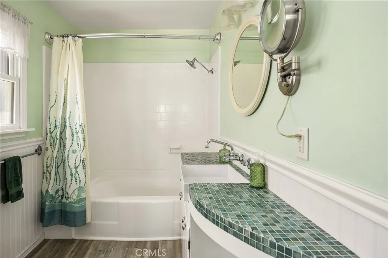
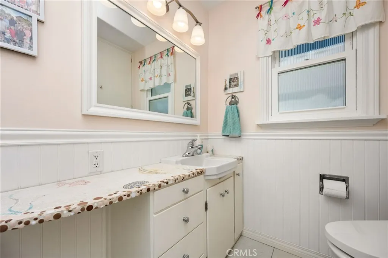
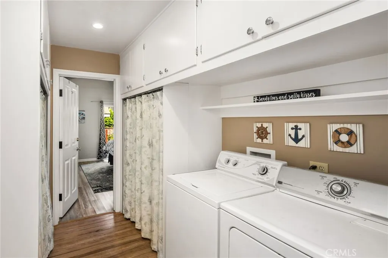
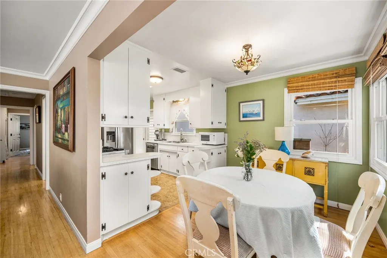
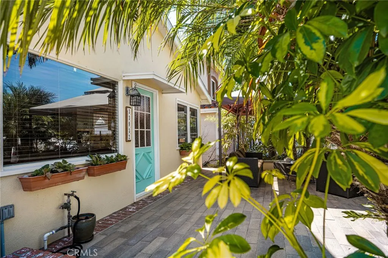
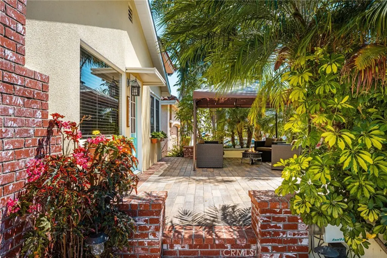
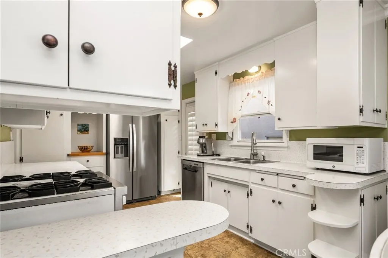
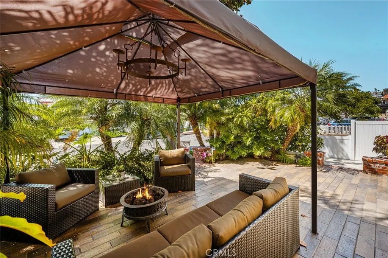
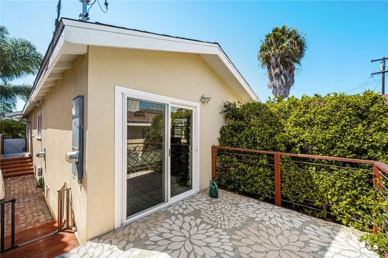
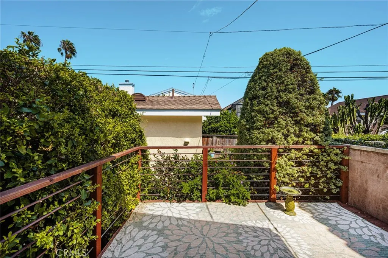
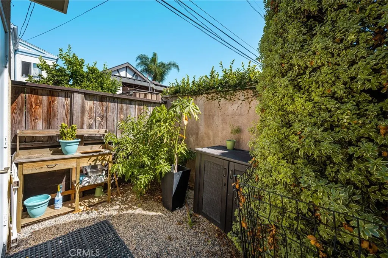
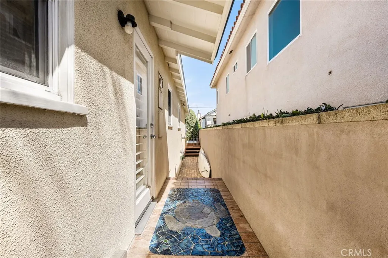
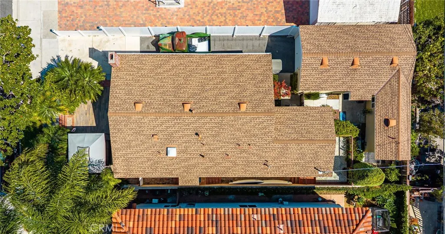
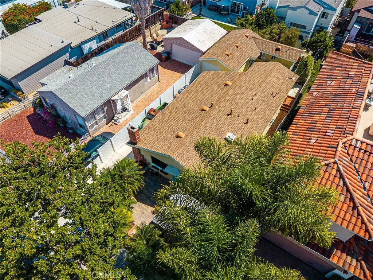
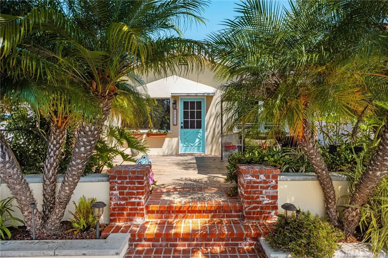
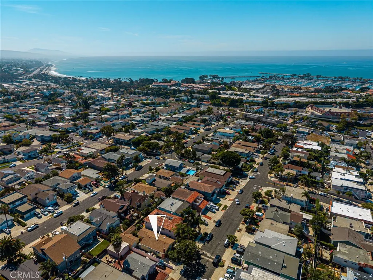
Charming, nostalgic, and wonderfully versatile, this distinctive Dana Point property offers 4 bedrooms and 3 bathrooms across approximately 1,696 square feet, including a 3-bedroom, 2-bath main residence of approximately 1,346 square feet and a separate 350-square-foot detached casita with studio bedroom, full kitchen, bathroom, attached laundry area, tankless water heater, and mini-split heating and air conditioning. Thoughtfully designed for flexibility, the property offers a rare combination of character, comfort, and additional living space. Filled with nostalgic charm and thoughtfully preserved details, the main residence offers abundant built-in storage and inviting indoor-outdoor living. A welcoming front deck creates a charming entry and gathering space, while the private deck off the primary bedroom provides a peaceful retreat. Lush landscaping, maintained by a drip irrigation system, surrounds the property with a tranquil, garden-like setting. The detached casita, built in 2021, features a studio bedroom, full kitchen, bathroom, attached laundry area, tankless water heater, and mini-split heating and air conditioning. Ideal for extended family, guests, a private home office, creative space, or additional living accommodations, this separate living space adds exceptional versatility and functionality. Set in a desirable Dana Point location, this special property captures the warmth and personality of a nostalgic coastal cottage while offering the flexibility and functionality today’s buyers appreciate.
| Price History | |
|---|---|
| 8/24/2026 | Listed $1,999,000 |
General Features
| Living Area | 1696 |
|---|---|
| Sewer | Public Sewer |
| Heating | Central |
| Cooling | None |
| Garage Spaces | 1 |
| Patio/Porch Features | Deck,Patio |
| Pool Features | None |
| Exclusions | Refrigerator |
| Year Built | 1955 |
| View | None |
| Stories Count | 1 |
| Levels | One |
| Property Subtype | Single Family Residence |
| Community Features | Sidewalks |
| County | Orange |
| New Construction | false |
| Property Type | Residential |
| HOA | false |
| Attached Garage | false |
| Subdivision Name | Lantern Village Central (LDC) |
| Garage Y/N | true |
| Full Baths | 3 |
| Special Listing Conditions | Standard |
| Status | Active |
| Directions | Golden Lantern, Right on La Cresta and Left on Malaga |
| City | Dana Point |
| Entry Location | 1 |
| Senior Community Y/N | false |
| High School District | Capistrano Unified |
| Number Of Units Total | 1 |
| MLS Area | LT - Lantern Village |
| Lot Size Units | Square Feet |
| Lot Size Square Feet | 4000 |
| Listing Terms | Cash,Conventional |
| Property Attached Y/N | false |
| Land Lease Y/N | false |
| Property Condition | Additions/Alterations |
| Additional Parcels Y/N | false |
| Lease Considered Y/N | false |
| Virtual Tour | https://www.zillow.com/view-imx/55df037d-9799-4fba-aed6-0e76987af616?wl=true&setAttribution=mls&initialViewType=pano |
| Structure Type | House |
| Living Area Units | Square Feet |
| Standard Status | Active |
| Occupancy Type | Owner |
| Year Built Source | Public Records |
| Tax Lot | 8 |
| Property Sub Type Additional | Single Family Residence |
| Expected Active Date | 2026-08-25 |
| PostalCity | DANA POINT |
Interior Features
| Interior Amenities | Separate/Formal Dining Room,All Bedrooms Down,Main Level Primary |
|---|---|
| Flooring | Vinyl,Wood |
| Fireplace Features | Living Room |
| Total Stories | 1 |
| Common Walls | No Common Walls |
| Air Conditioning Y/N | false |
| Heating Y/N | true |
| Fireplace Y/N | true |
| Laundry Features | Inside,Laundry Closet,Outside,See Remarks |
| Total Bedrooms | 4 |
| Entry Level | 1 |
| Main Level Bedrooms | 3 |
| Main Level Bathrooms | 2 |
| LivingAreaSource | Appraiser |
| Total Baths | 3 |
Exterior Features
| Parking Features | Driveway,Garage |
|---|---|
| Lot Features | Drip Irrigation/Bubblers,Front Yard,Garden |
| Water Source | Public |
| Total Parking | 1 |
| Inclusions | washer/dryer/light fixtures |
| Lot Size Area | 4000 |
| Lot Size Acres | 0.0918 |
| Private Pool | false |
| Lot Size Source | Assessor |
Amenities
- Foreclosure
- Views
- Short Sale
- New Construction
- Adult 55+
- Lease To Own
- No HOA Fees
- Furnished
- Primary On Main
- Air Conditioning
- Seller Finance
- Green
- Fixer Upper
- Horse
- Golf
- Fireplace
- Deck
- Garage
- Basement
- Pool
Property vs Single Family Average in 92629
Price
Year Built
 Based on information from California Regional Multiple Listing Service, Inc. as of September 12, 2026 10:31 AM UTC This information is for your personal, non-commercial use and may not be used for any purpose other than to identify prospective properties you may be interested in purchasing. Display of MLS data is usually deemed reliable but is NOT guaranteed accurate by the MLS. Buyers are responsible for verifying the accuracy of all information and should investigate the data themselves or retain appropriate professionals. Information from sources other than the Listing Agent may have been included in the MLS data. Unless otherwise specified in writing, Broker/Agent has not and will not verify any information obtained from other sources. The Broker/Agent providing the information contained herein may or may not have been the Listing and/or Selling Agent.
 Plumas Association of REALTORS® All information deemed reliable but not guaranteed. All properties are subject to prior sale, change or withdrawal. Neither listing broker(s) or information provider(s) shall be responsible for any typographical errors, misinformation, misprints and shall be held totally harmless. Listing(s) information is provided for consumer's personal, non-commercial use and may not be used for any purpose other than to identify prospective properties consumers may be interested
