
Open House Sat, Sep 19th 02:00 PM - 05:00 PM - Eco Friendly
Address
52 English Saddle, Irvine, CA
Price
$ 2,688,000
Property Attributes
- MLS#OC26183951
- TypeSingle Family
- Listing Status Active
- CountyOrange
- CityIrvine
- Area Orchard Hills
- NeighborhoodVarenna (OHVAR)
- Zip92602
- Style
- Year Built2020
- Price$ 2,688,000
- Bedrooms4
- Full Bathrooms3
- Half Bathrooms1
- Sqr Footage2719
- Lot Size0.0947 Acres
Data Source:
California Regional MLS (CRMLS)
Property Description
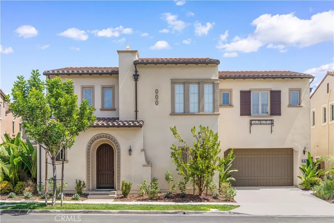
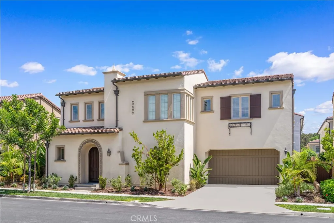
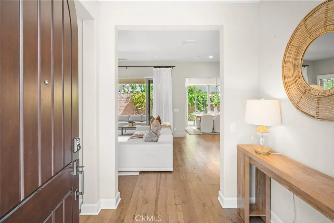
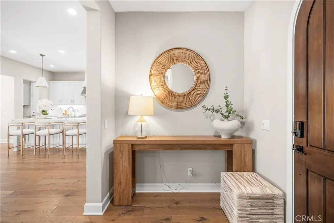
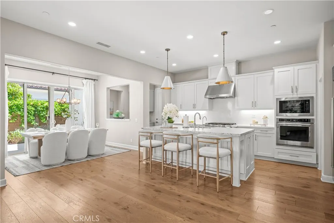
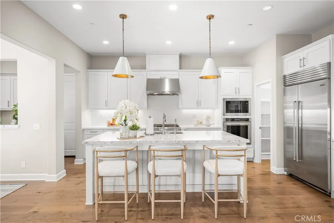
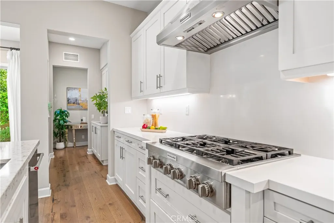
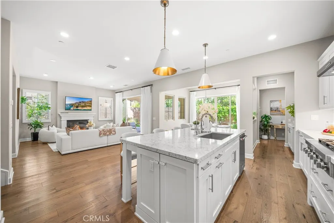
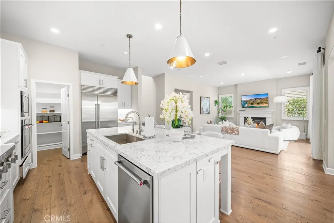
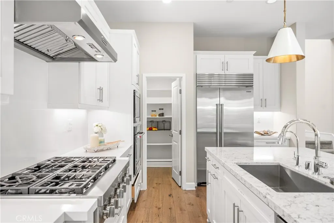
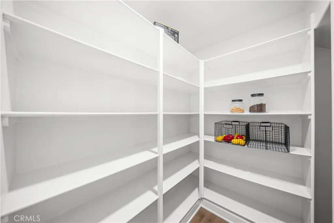
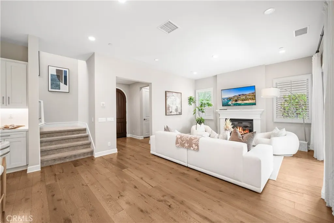
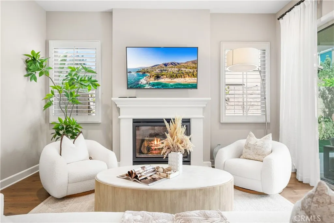
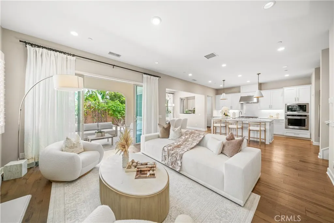
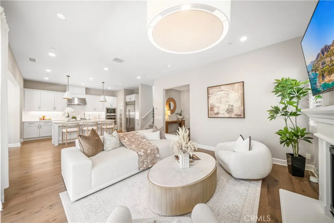
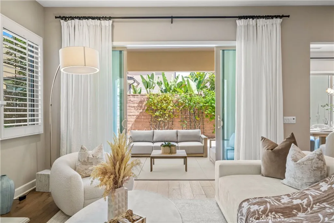
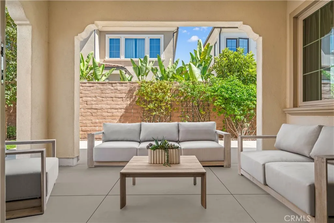
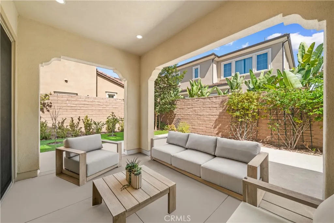
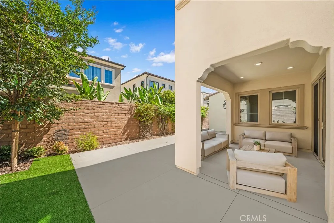
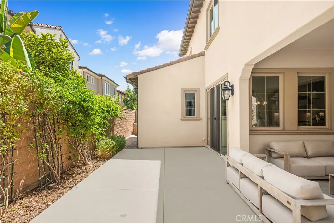
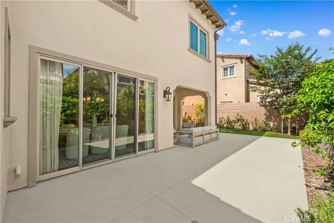
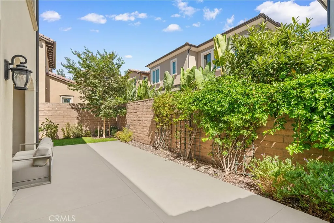
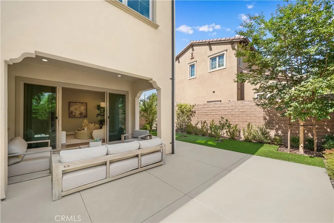
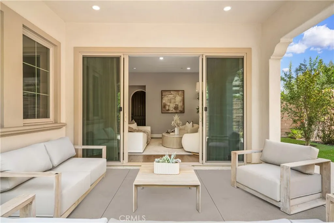
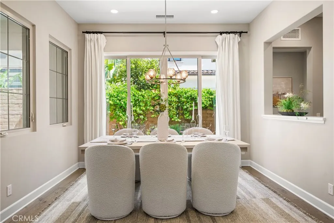
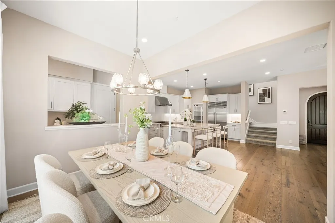
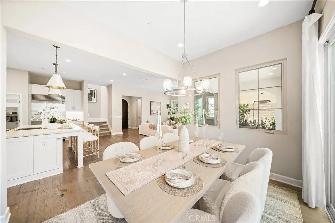
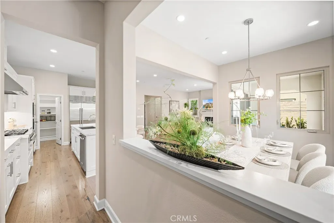
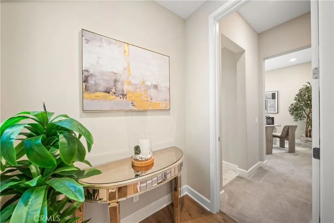
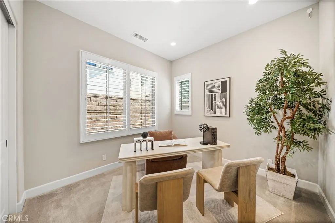
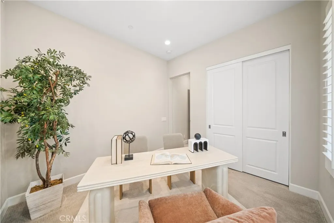
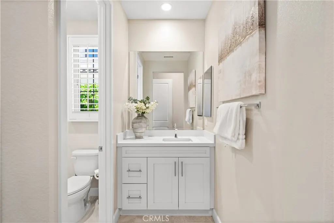
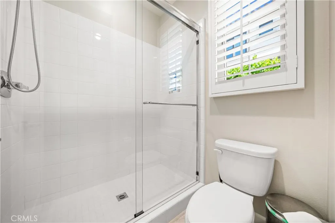
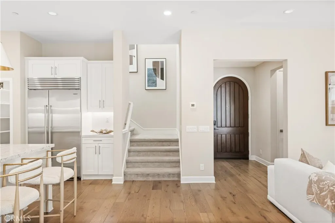
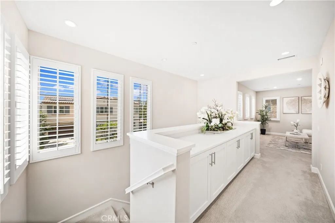
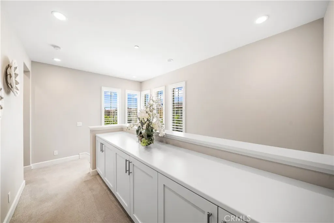
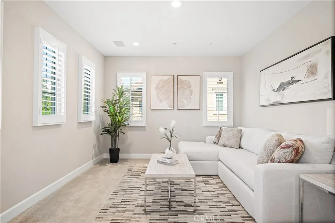
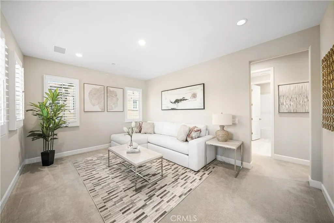
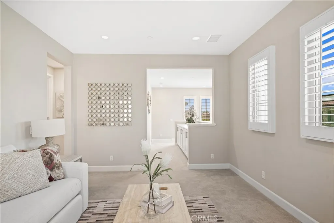
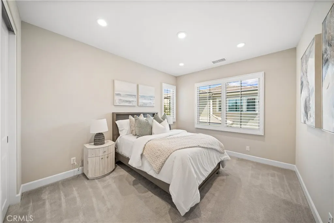
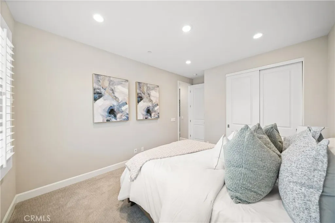
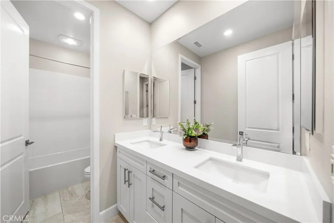
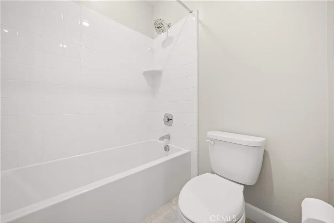
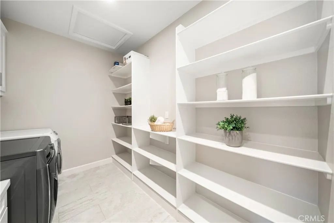
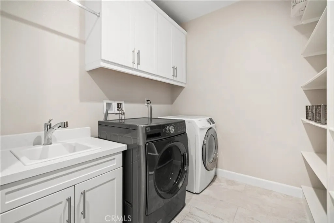
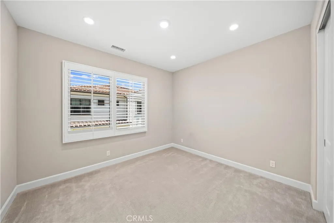
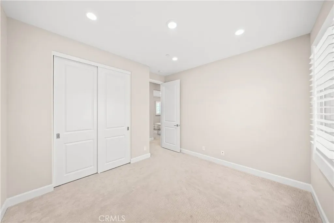
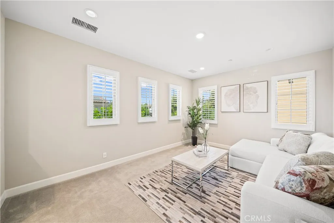
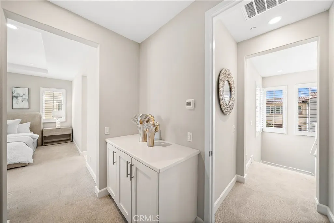
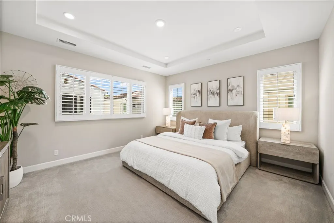
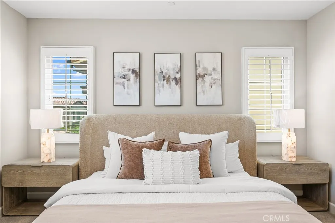
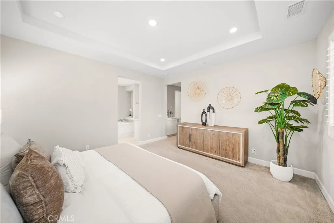
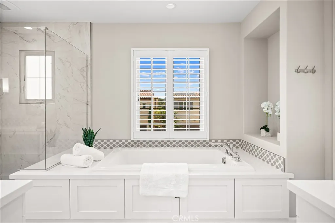
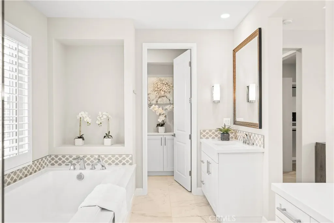
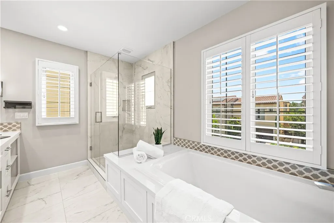
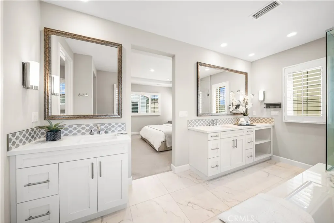
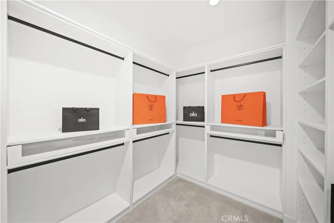
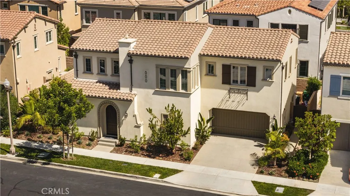
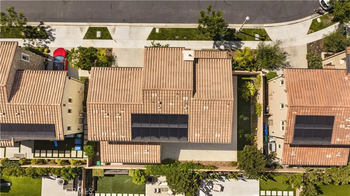
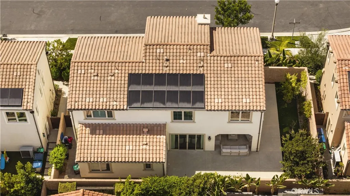
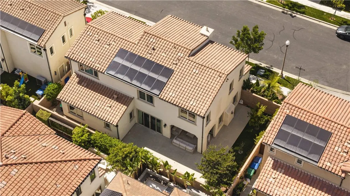
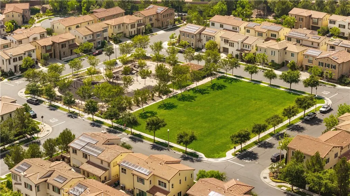
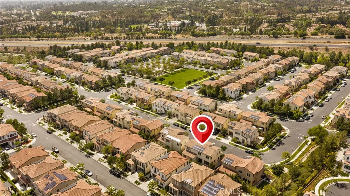
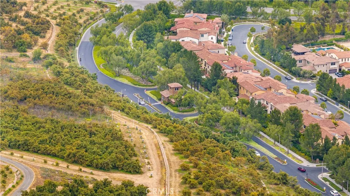
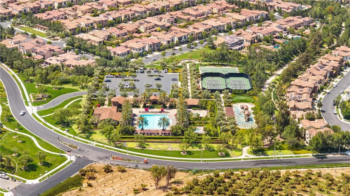
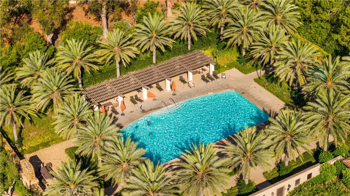
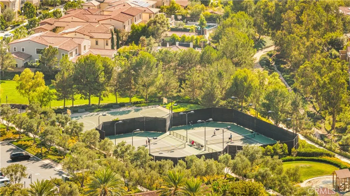
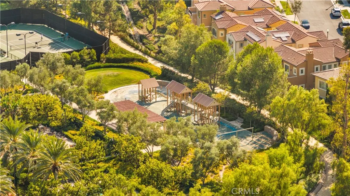
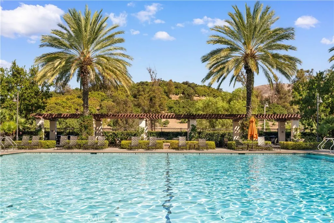
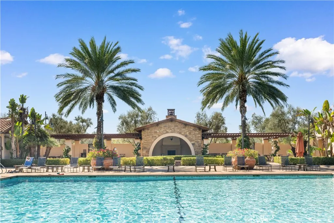
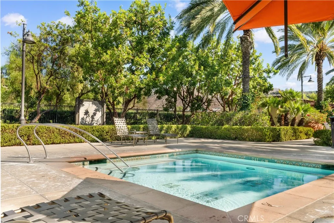
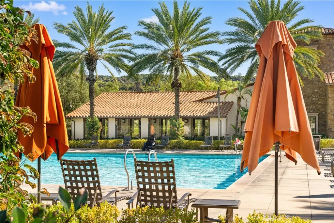
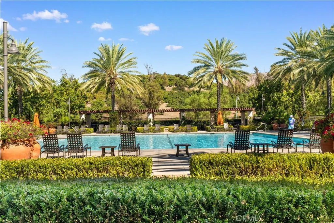
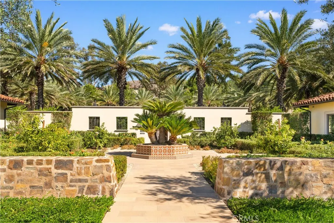
Set within the prestigious 24-hour guard-gated community of The Groves at Orchard Hills, this beautifully appointed Varenna residence by Tri Pointe Homes offers 4 bedrooms, 3.5 bathrooms, an expansive upstairs loft, and 2,719 square feet of thoughtfully designed living space. Built in 2020, the home combines timeless Modern Spanish architecture, sophisticated upgrades, and a highly desirable floor plan with a private first-floor en-suite bedroom. A light-filled great room and conservatory dining area flow seamlessly into the gourmet kitchen, featuring white shaker cabinetry, quartz countertops and full-height backsplash, a generous center island with seating, six-burner gas cooktop, stainless steel appliances, and a built-in Sub-Zero refrigerator. Engineered hardwood flooring, plantation shutters, custom window treatments, and LED recessed lighting add warmth and refinement throughout the main level. Upstairs, the spacious primary suite offers a large walk-in closet and spa-inspired bath with dual vanities, soaking tub, and separate walk-in shower. Two additional bedrooms, a versatile loft ideal for a second living area or home office, and a dedicated laundry room complete the upper level. Sliding doors extend the living space outdoors to a covered California Room and professionally landscaped backyard, creating an inviting setting for al fresco dining, entertaining, and year-round indoor-outdoor living. Thoughtful upgrades include a fully paid-off solar system, Diamond Pure whole-house water filtration and softening system, reverse-osmosis drinking water, tankless water heater with hot-water recirculation, and Low-E dual-pane windows. Residents of The Groves enjoy resort-style amenities including pools, spa, clubhouse, sport courts, playgrounds, parks, and scenic trails, all with convenient access to Orchard Hills shopping and dining, award-winning Orchard Hills School and Beckman High, and major transportation corridors. Turnkey, beautifully upgraded, and ideally situated, 52 English Saddle offers an exceptional opportunity to enjoy one of Irvine’s most sought-after communities.
| Middle School | High School |
|---|---|
| Orchard Hills Middle School | Beckman High School |
| Price History | |
|---|---|
| 8/22/2026 | Listed $2,688,000 |
General Features
| Living Area | 2719 |
|---|---|
| Sewer | Sewer Tap Paid |
| Heating | Central |
| Cooling | Central Air |
| Possession | Close Of Escrow |
| Roof | Tile |
| Appliances | Dishwasher,ENERGY STAR Qualified Appliances,Gas Cooktop,Gas Oven,Microwave,Range Hood,Tankless Water Heater |
| HOA Fee | 398 |
| Garage Spaces | 2 |
| Patio/Porch Features | Concrete |
| Architectural Style | Traditional |
| Pool Features | Association |
| Security Features | Carbon Monoxide Detector(s),Smoke Detector(s) |
| Construction Materials | Stucco |
| Year Built | 2020 |
| View | None |
| Stories Count | 2 |
| Levels | Two |
| Property Subtype | Single Family Residence |
| Community Features | Park |
| Assoc Fee Paid Per | Monthly |
| County | Orange |
| New Construction | false |
| Property Type | Residential |
| Association Amenities | Clubhouse,Controlled Access,Maintenance Grounds,Barbecue,Picnic Area,Playground,Pool,Guard,Spa/Hot Tub,Security,Tennis Court(s),Trail(s) |
| HOA | true |
| Attached Garage | true |
| Energy Efficient | Appliances |
| Subdivision Name | Varenna (OHVAR) |
| Garage Y/N | true |
| Green Energy Generation | Solar |
| Full Baths | 3 |
| Special Listing Conditions | Standard |
| Status | Active |
| Directions | Culver Dr to Orchard Hills, thru Groves gate to English Saddle |
| High School | Beckman |
| City | Irvine |
| Association Name | The Groves - Orchard Hills |
| Entry Location | 1 |
| Senior Community Y/N | false |
| High School District | Tustin Unified |
| Number Of Units Total | 1 |
| MLS Area | OH - Orchard Hills |
| Lot Size Units | Square Feet |
| Lot Size Square Feet | 4125 |
| Listing Terms | Cash,Cash to New Loan,Conventional |
| Spa Features | Association |
| Property Attached Y/N | false |
| Land Lease Y/N | false |
| Middle/Junior High School | Orchard Hills |
| Property Condition | Turnkey |
| Additional Parcels Y/N | false |
| Lease Considered Y/N | false |
| Structure Type | House |
| Living Area Units | Square Feet |
| Standard Status | Active |
| Occupancy Type | Owner |
| Year Built Source | Public Records |
| Tax Lot | 122 |
| Virtual Tour | https://52englishsaddle.com |
| Property Sub Type Additional | Single Family Residence |
| PostalCity | IRVINE |
Interior Features
| Interior Amenities | Separate/Formal Dining Room,Eat-in Kitchen,Open Floorplan,Recessed Lighting,Loft,Primary Suite,Walk-In Pantry,Walk-In Closet(s) |
|---|---|
| Flooring | Carpet,Tile,Wood |
| Fireplace Features | Family Room |
| Total Stories | 2 |
| Common Walls | No Common Walls |
| Air Conditioning Y/N | true |
| Heating Y/N | true |
| Window Features | Custom Covering(s),Double Pane Windows,Drapes,Plantation Shutters |
| Fireplace Y/N | true |
| Half Baths | 1 |
| Laundry Features | Laundry Room,Upper Level |
| Total Bedrooms | 4 |
| Entry Level | 1 |
| Main Level Bedrooms | 1 |
| Main Level Bathrooms | 2 |
| LivingAreaSource | Assessor |
| Total Baths | 4 |
Exterior Features
| Fencing | Block |
|---|---|
| Parking Features | Driveway,Garage |
| Lot Features | Back Yard,Landscaped,Street Level |
| Water Source | Public |
| Total Parking | 2 |
| Lot Size Area | 4125 |
| Foundation Details | Slab |
| Spa | true |
| Lot Size Acres | 0.0947 |
| Private Pool | false |
| Lot Size Source | Assessor |
Amenities
- Foreclosure
- Views
- Short Sale
- New Construction
- Adult 55+
- Lease To Own
- No HOA Fees
- Furnished
- Primary On Main
- Air Conditioning
- Seller Finance
- Green
- Fixer Upper
- Horse
- Golf
- Fireplace
- Deck
- Garage
- Basement
- Pool
Property vs Single Family Average in 92602
Price
Year Built
 Based on information from California Regional Multiple Listing Service, Inc. as of September 15, 2026 2:26 AM UTC This information is for your personal, non-commercial use and may not be used for any purpose other than to identify prospective properties you may be interested in purchasing. Display of MLS data is usually deemed reliable but is NOT guaranteed accurate by the MLS. Buyers are responsible for verifying the accuracy of all information and should investigate the data themselves or retain appropriate professionals. Information from sources other than the Listing Agent may have been included in the MLS data. Unless otherwise specified in writing, Broker/Agent has not and will not verify any information obtained from other sources. The Broker/Agent providing the information contained herein may or may not have been the Listing and/or Selling Agent.
 Plumas Association of REALTORS® All information deemed reliable but not guaranteed. All properties are subject to prior sale, change or withdrawal. Neither listing broker(s) or information provider(s) shall be responsible for any typographical errors, misinformation, misprints and shall be held totally harmless. Listing(s) information is provided for consumer's personal, non-commercial use and may not be used for any purpose other than to identify prospective properties consumers may be interested
