
Views
Address
1912 Via Pimpollo, San Clemente, CA
Price
$ 1,700,000
Property Attributes
- MLS#OC26196620
- TypeSingle Family
- Listing Status Active Under Contract
- CountyOrange
- CitySan Clemente
- Area Forster Ranch
- NeighborhoodSunset Ridge (SUNR)
- Zip92673
- Style
- Year Built1994
- Price$ 1,700,000
- Bedrooms5
- Full Bathrooms3
- Half Bathrooms0
- Sqr Footage2619
- Lot Size0.1488 Acres
Data Source:
California Regional MLS (CRMLS)
Property Description
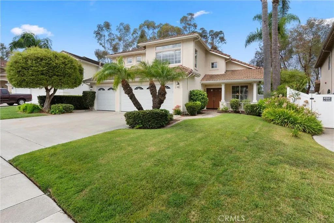
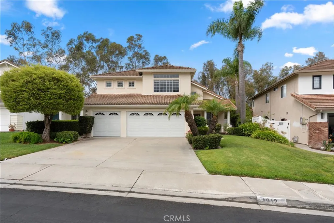
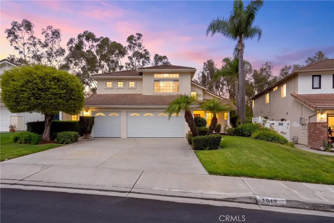
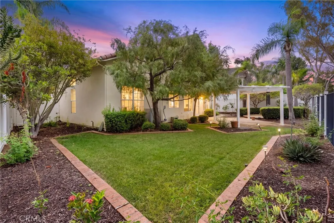
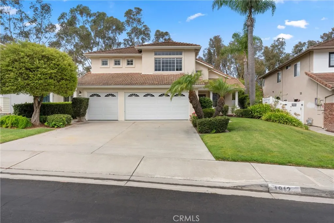
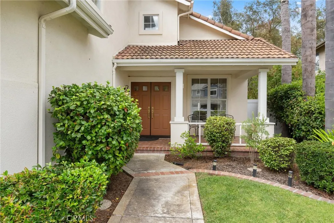
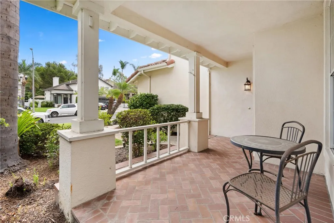
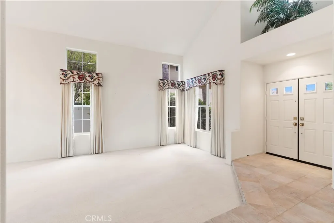
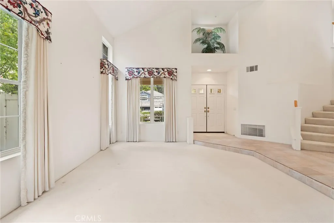
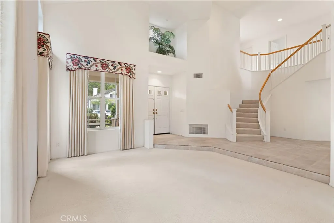
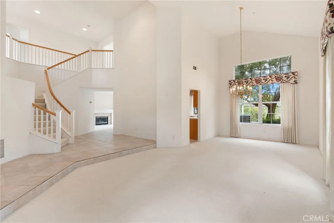
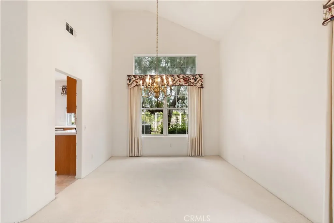
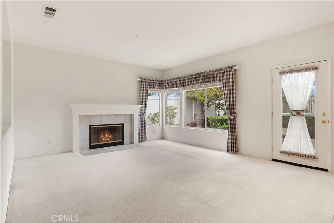
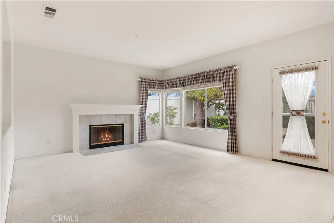
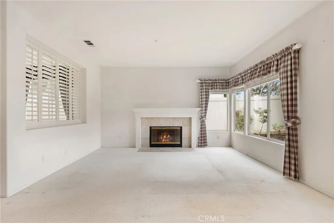
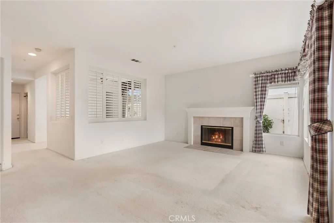
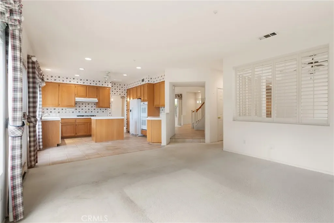
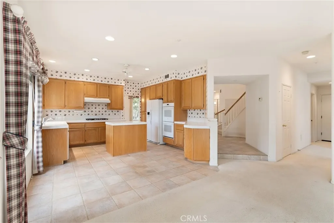
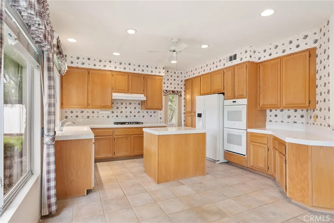
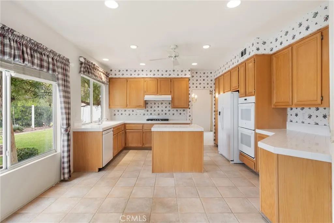
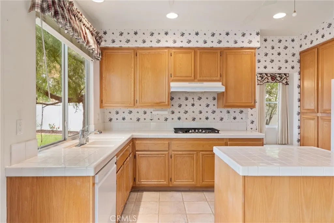
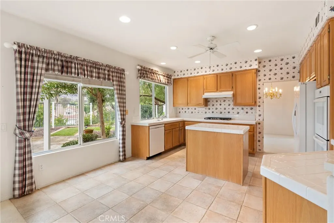
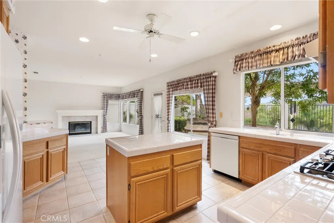
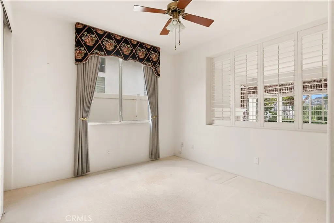
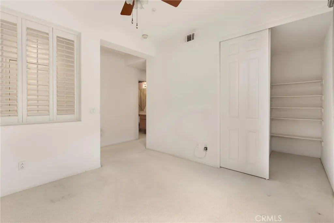
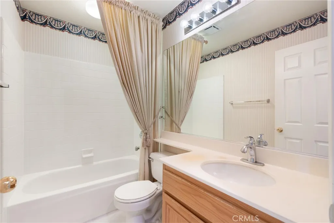
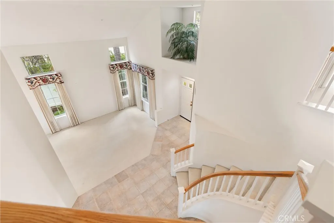
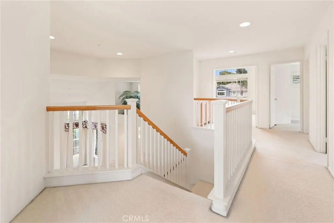
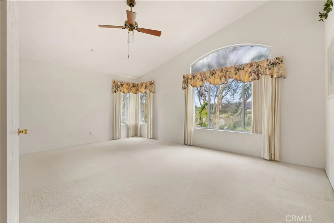
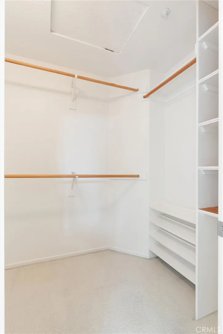
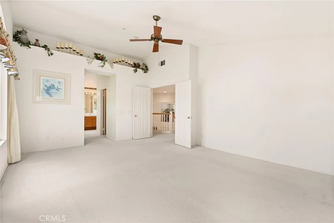
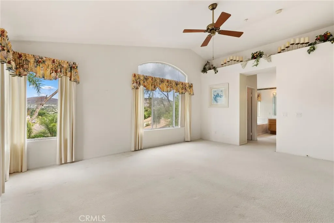
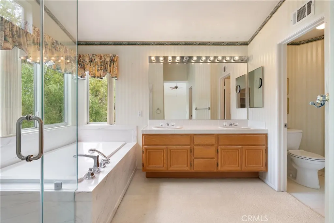
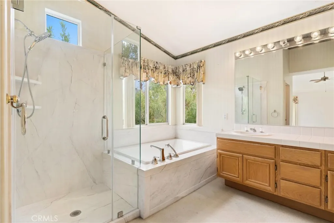
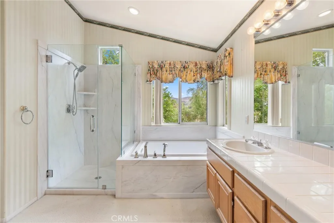
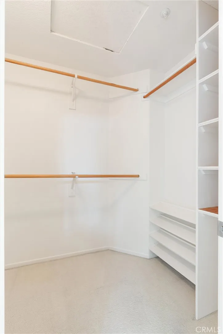
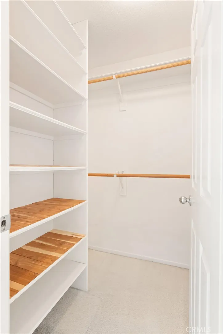
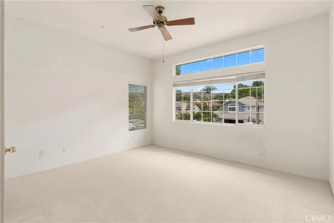
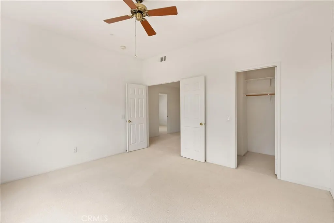
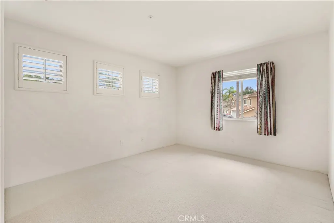
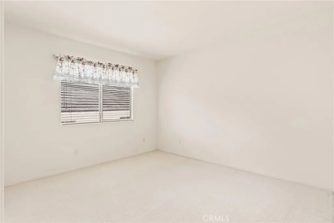
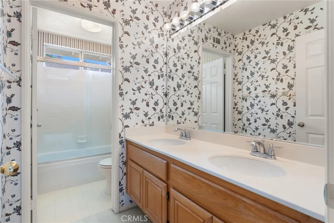
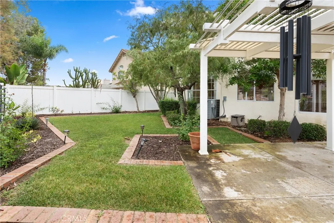
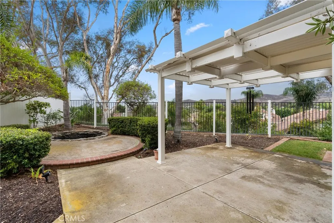
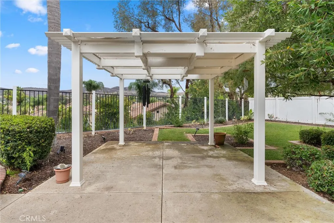
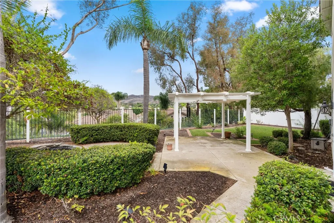
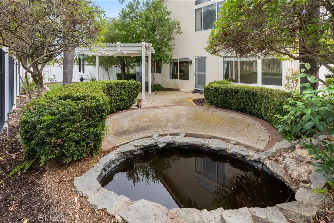
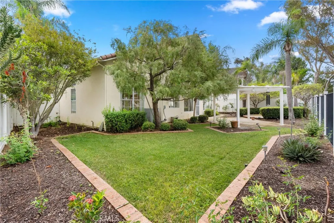
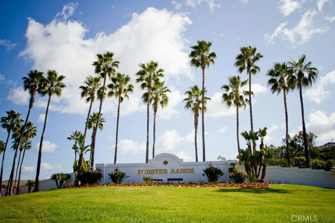
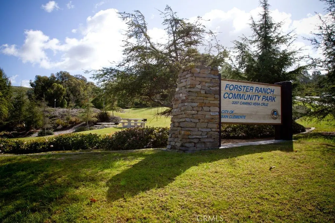
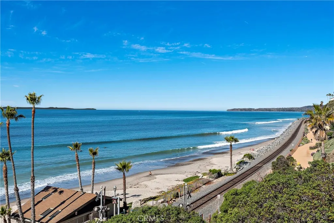
Located in Forster Ranch in the highly sought-after Sunset Ridge neighborhood, this desirable floor plan offers over 2,600 square feet of living space on a peaceful cul-de-sac. Lovingly maintained by its owners, this exceptional residence has been nicely cared for over the years and remains in its original condition, presenting a rare opportunity for its next owner to update and personalize to their own taste while appreciating the pride of ownership found throughout. With five bedrooms, three baths, and a functional layout designed for comfortable everyday living, this home offers both space and flexibility. The main level features a spacious living room and dining room with vaulted ceilings, a separate family room with its own fireplace, a full bedroom or office, full bath, and an enclosed laundry room. The kitchen offers tile countertops, abundant cabinetry, double ovens, and ample workspace, making it ideal for everyday living and entertaining. Upstairs, the expansive primary suite includes a generous bedroom, an ensuite bath with dual vanities, a newer upgraded soaking tub, a newer oversized shower, and walk-in closet. Three additional bedrooms, and a full bath complete the upstairs. Additional highlights include a covered front porch entry, central air conditioning, three car garage, and a spacious backyard complete with a covered patio, koi pond, and hills views for relaxing or entertaining year-round. Ideally located near award-winning schools, neighborhood parks, hiking and biking trails, shopping, dining, and just minutes from San Clemente’s world-famous beaches, this is an incredible opportunity to own a lovingly maintained home in one of Forster Ranch’s most desirable neighborhoods and create the home of your dreams. Welcome Home!
| Elementary School | Middle School | High School |
|---|---|---|
| Truman Benedict Elementary School | Bernice Middle School | San Clemente High School |
| Price History | |
|---|---|
| 9/9/2026 | Listed $1,700,000 |
General Features
| Living Area | 2619 |
|---|---|
| Sewer | Public Sewer |
| Heating | Central |
| Cooling | Central Air |
| Utilities | Cable Connected,Electricity Not Available,Natural Gas Connected,Sewer Connected,Water Connected |
| Possession | Close Of Escrow |
| Roof | Concrete,Tile |
| Appliances | Double Oven,Dishwasher,Freezer,Disposal,Microwave,Refrigerator,Self Cleaning Oven |
| HOA Fee | 112 |
| Garage Spaces | 3 |
| Patio/Porch Features | Covered,Front Porch,Patio,Porch |
| Architectural Style | Traditional |
| Pool Features | None |
| Security Features | Fire Detection System,Fire Sprinkler System,Smoke Detector(s) |
| Year Built | 1994 |
| View | Hills,Trees/Woods |
| Stories Count | 2 |
| Levels | Two |
| Property Subtype | Single Family Residence |
| Community Features | Curbs,Gutter(s),Storm Drain(s),Street Lights,Sidewalks |
| HOA Fee 2 | 270 |
| Assoc Fee Paid Per | Monthly |
| County | Orange |
| New Construction | false |
| Property Type | Residential |
| Association Amenities | Trail(s) |
| HOA | true |
| Attached Garage | true |
| Subdivision Name | Sunset Ridge (SUNR) |
| Garage Y/N | true |
| Full Baths | 3 |
| Special Listing Conditions | Standard |
| Status | Active Under Contract |
| Directions | Camino Del Rio/Via Tulipan |
| High School | San Clemente |
| City | San Clemente |
| Disclosures | Covenants/Restrictions Disclosure,HOA Disclosure,Home Warranty |
| Association Name | Flora Vista |
| Entry Location | 1 |
| Senior Community Y/N | false |
| High School District | Capistrano Unified |
| Number Of Units Total | 1 |
| MLS Area | FR - Forster Ranch |
| Lot Size Units | Square Feet |
| Lot Size Square Feet | 6480 |
| Listing Terms | Cash,Cash to New Loan |
| Spa Features | None |
| HOA Fee 2 Frequency | Quarterly |
| Elementary School | Truman Benedict |
| Property Attached Y/N | false |
| Land Lease Y/N | false |
| Current Financing | Conventional |
| Middle/Junior High School | Bernice |
| Additional Parcels Y/N | false |
| Lease Considered Y/N | false |
| Virtual Tour | https://youtu.be/6t-oGJr8Bec |
| Structure Type | House |
| AssociationName2 | Rancho Del Rio |
| Living Area Units | Square Feet |
| Standard Status | Active Under Contract |
| Occupancy Type | Vacant |
| Year Built Source | Assessor |
| Tax Lot | 141 |
| Property Sub Type Additional | Single Family Residence |
| PostalCity | SAN CLEMENTE |
Interior Features
| Interior Amenities | Built-in Features,Cathedral Ceiling(s),Separate/Formal Dining Room,Eat-in Kitchen,High Ceilings,Open Floorplan,Bedroom on Main Level,Primary Suite,Walk-In Closet(s) |
|---|---|
| Flooring | Carpet,Tile |
| Fireplace Features | Family Room,Gas Starter |
| Total Stories | 2 |
| Common Walls | No Common Walls |
| Air Conditioning Y/N | true |
| Heating Y/N | true |
| Window Features | Blinds |
| Fireplace Y/N | true |
| Laundry Features | Inside,Laundry Room |
| Total Bedrooms | 5 |
| Entry Level | 1 |
| Main Level Bedrooms | 1 |
| Main Level Bathrooms | 1 |
| LivingAreaSource | Assessor |
| Total Baths | 3 |
Exterior Features
| Parking Features | Concrete,Direct Access,Driveway,Garage |
|---|---|
| Lot Features | Back Yard,Cul-De-Sac,Drip Irrigation/Bubblers,Front Yard,Lawn,Landscaped,Yard |
| Water Source | Public |
| Total Parking | 3 |
| Lot Size Area | 6480 |
| Foundation Details | Slab |
| Spa | false |
| Lot Size Acres | 0.1488 |
| Road Surface Type | Paved |
| Private Pool | false |
| Lot Size Source | Assessor |
Amenities
- Foreclosure
- Views
- Short Sale
- New Construction
- Adult 55+
- Lease To Own
- No HOA Fees
- Furnished
- Primary On Main
- Air Conditioning
- Seller Finance
- Green
- Fixer Upper
- Horse
- Golf
- Fireplace
- Deck
- Garage
- Basement
- Pool
Property vs Single Family Average in 92673
Price
Year Built
 Based on information from California Regional Multiple Listing Service, Inc. as of September 13, 2026 10:34 AM UTC This information is for your personal, non-commercial use and may not be used for any purpose other than to identify prospective properties you may be interested in purchasing. Display of MLS data is usually deemed reliable but is NOT guaranteed accurate by the MLS. Buyers are responsible for verifying the accuracy of all information and should investigate the data themselves or retain appropriate professionals. Information from sources other than the Listing Agent may have been included in the MLS data. Unless otherwise specified in writing, Broker/Agent has not and will not verify any information obtained from other sources. The Broker/Agent providing the information contained herein may or may not have been the Listing and/or Selling Agent.
 Plumas Association of REALTORS® All information deemed reliable but not guaranteed. All properties are subject to prior sale, change or withdrawal. Neither listing broker(s) or information provider(s) shall be responsible for any typographical errors, misinformation, misprints and shall be held totally harmless. Listing(s) information is provided for consumer's personal, non-commercial use and may not be used for any purpose other than to identify prospective properties consumers may be interested
