
Views - Primary on Main
Address
9242 Holland Avenue, Durham, CA
Price
$ 678,000
Property Attributes
- MLS#OR26132722
- TypeSingle Family
- Listing Status Active Under Contract
- CountyButte
- CityDurham
- Zip95938
- Style
- Year Built1960
- Price$ 678,000
- Bedrooms4
- Full Bathrooms2
- Half Bathrooms1
- Sqr Footage2945
- Lot Size0.27 Acres
Data Source:
California Regional MLS (CRMLS)
Property Description
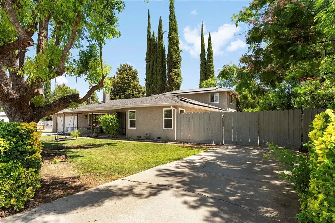
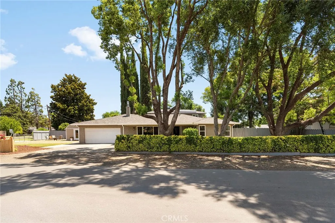
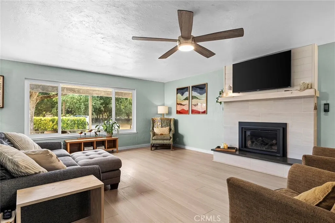
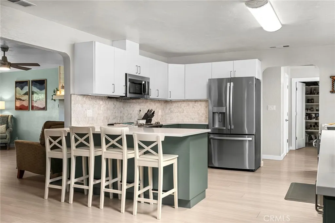
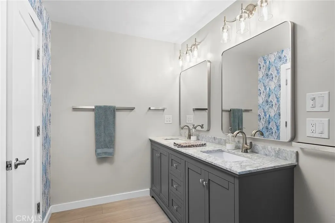
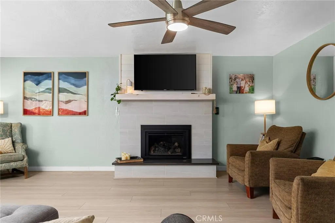
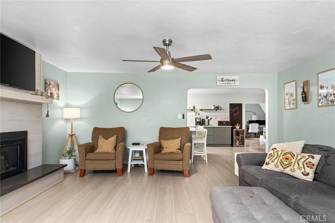
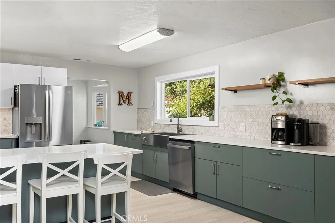
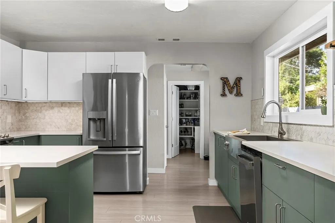
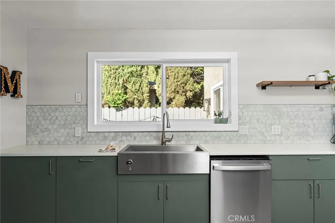
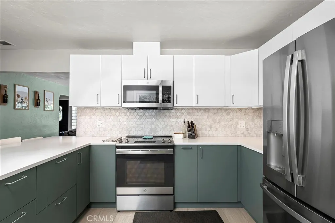
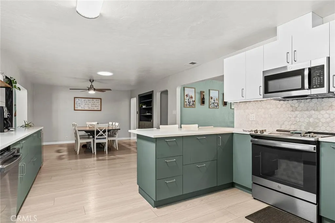
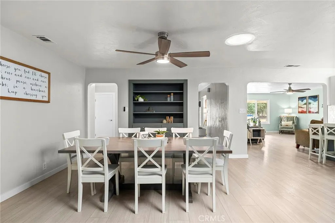
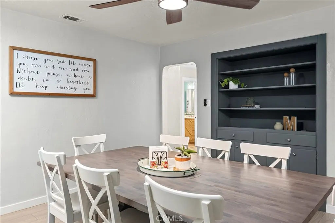
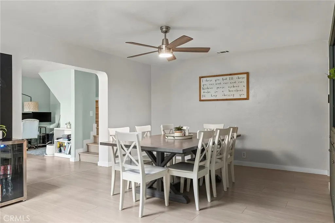
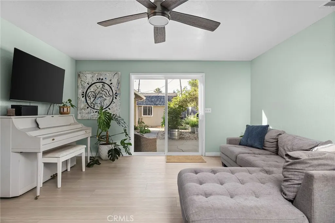
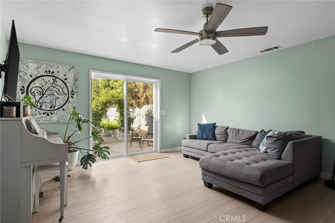
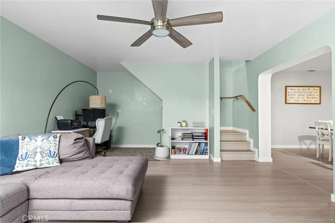
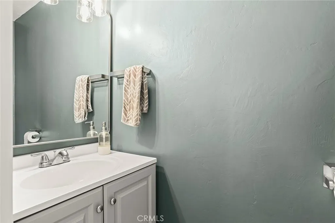
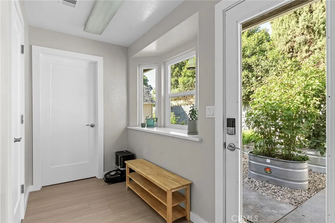
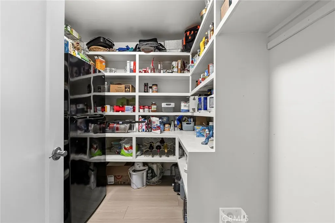
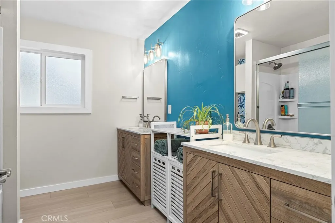
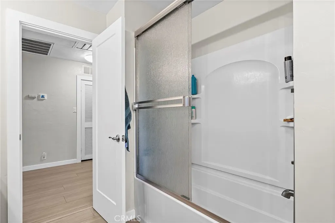
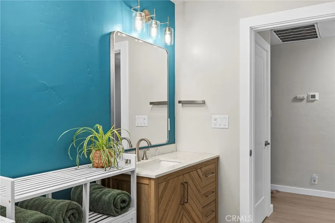
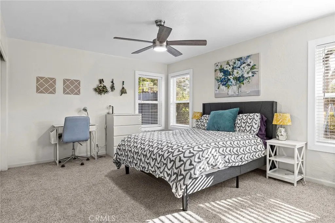
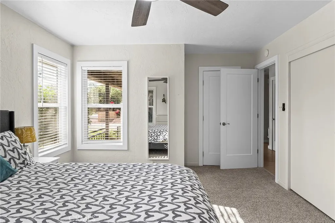
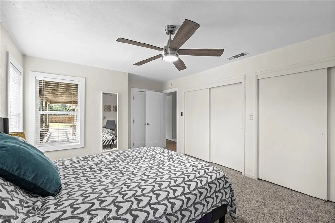
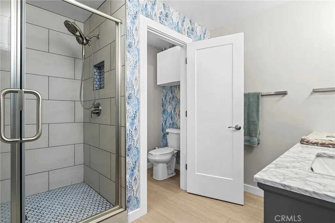
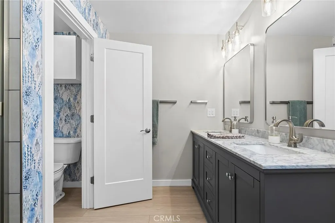
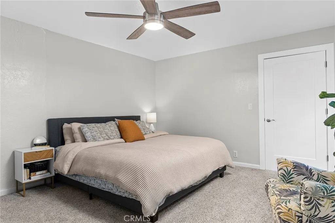
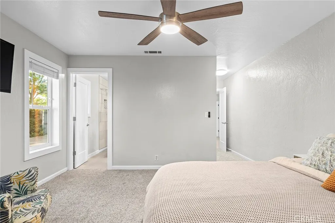
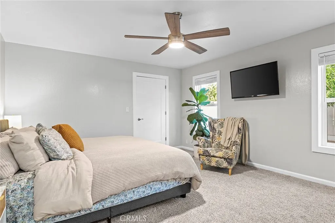
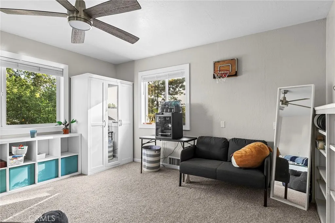
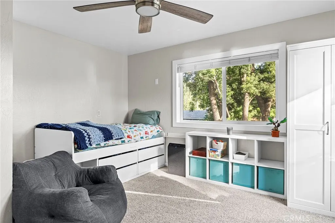
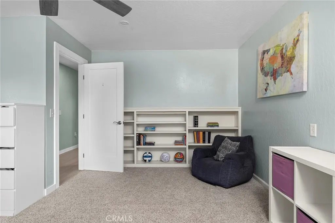
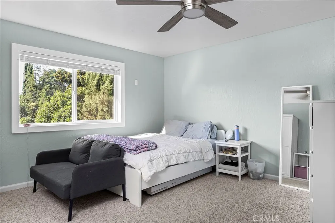
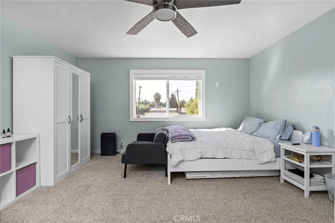
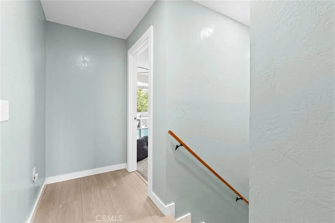
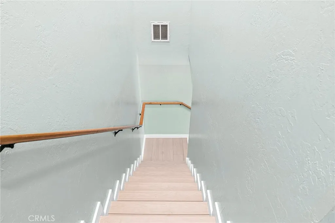
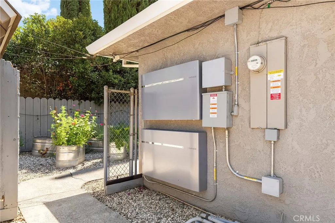
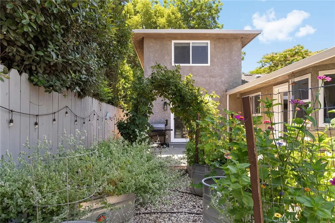
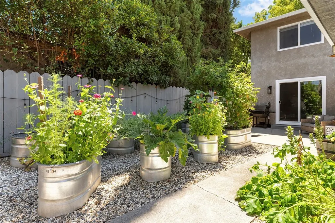
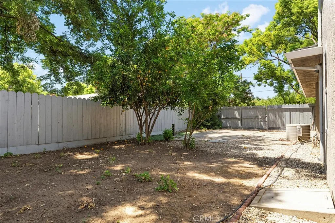
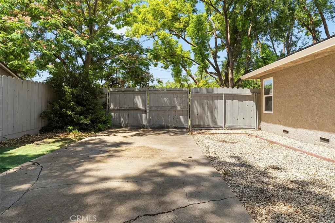
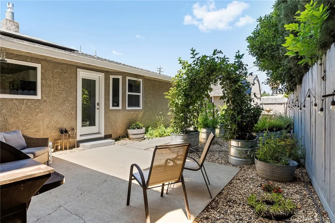
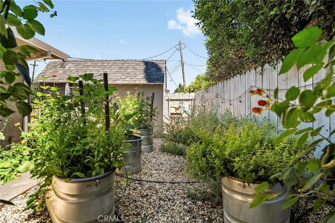
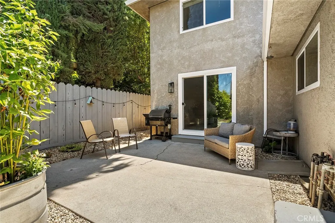
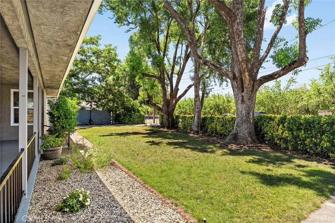
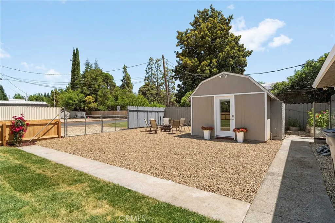
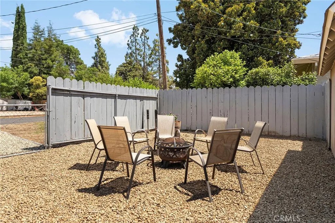
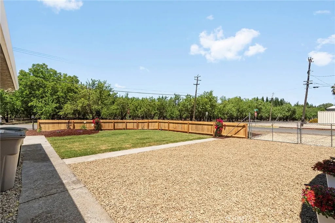
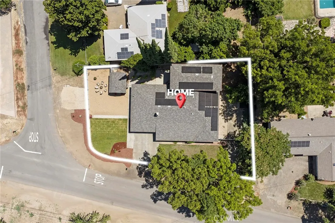
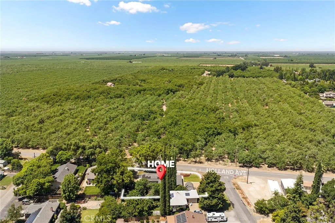
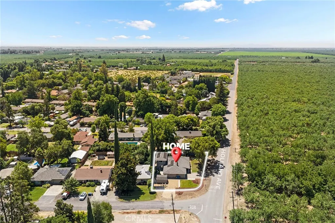
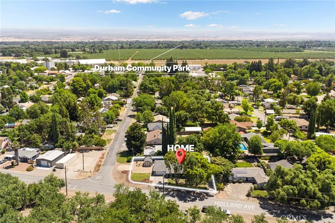
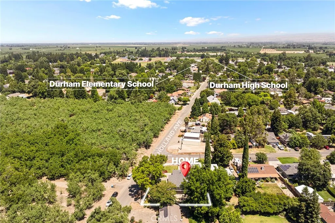
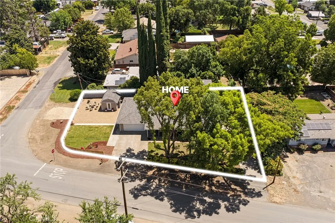
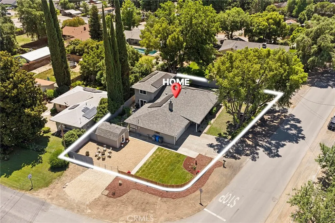
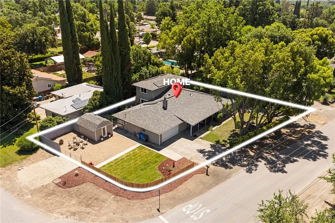
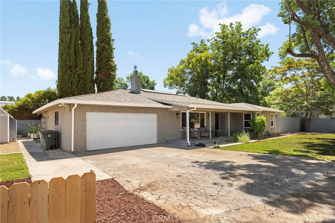
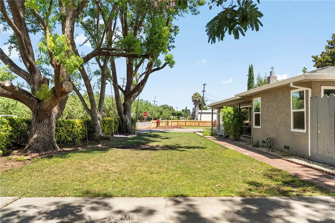
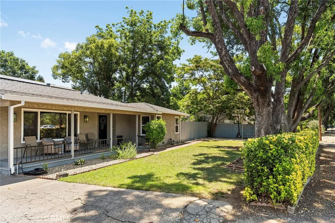
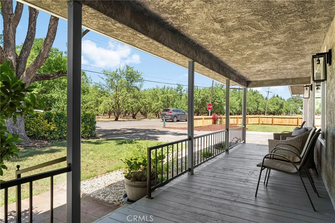
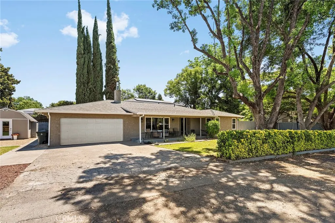
This lovely Durham home is walking distance to the local schools and shops. Grab a cup of coffee and enjoy the picturesque views of the surrounding walnut orchard from its covered front porch. Inside, you'll find extensive upgrades throughout, including new windows, updated bathrooms, an updated kitchen and LVP flooring. The bright and welcoming living room features a newly installed gas fireplace with tile surround, creating the perfect focal point while you relax and unwind. The fully remodeled kitchen is the heart of the home, boasting all-new cabinetry, abundant storage, and a huge walk-in pantry. New appliances make this space as functional as it is stylish. Adjacent to the kitchen, a separate dining space provides the perfect setting for family dinners and entertaining guests as they flow to the family room. The primary suite has a walk-in closet and an updated en-suite bathroom with a walk-in shower and two vanities. Upstairs you will find the loft has been turned into two additional spacious bedrooms.The home has a large solar system with two batteries that will also be paid off at close of escrow giving you OWNED SOLAR !!! The amenities continue outside with an insulated shed with a window AC unit, ready for you to use as a she-shed or office. On the opposite side of the home there is also a RV pad that includes full electrical hookups and a dump station. This home has room to park all your recreational toys and vehicles. Conveniently located this move-in-ready property combines modern updates and versatile living spaces. With its extensive renovations, and impressive square footage, this is a rare opportunity you won't want to miss. Schedule your private showing today!
| Price History | |
|---|---|
| 6/18/2026 | Listed $699,900 |
| 7/11/2026 | 3$678,000 |
General Features
| Living Area | 2945 |
|---|---|
| Sewer | Septic Tank |
| Heating | Central |
| Cooling | Central Air,Whole House Fan |
| Utilities | Electricity Connected,Water Connected |
| Roof | Composition |
| Appliances | Dishwasher,Electric Range,Microwave |
| Garage Spaces | 2 |
| Patio/Porch Features | Covered,Front Porch |
| Pool Features | None |
| Year Built | 1960 |
| View | Orchard |
| Stories Count | 2 |
| Levels | Two |
| Property Subtype | Single Family Residence |
| Community Features | Rural |
| County | Butte |
| New Construction | false |
| Property Type | Residential |
| HOA | false |
| Attached Garage | true |
| Garage Y/N | true |
| Other Structures | Workshop |
| Full Baths | 2 |
| Special Listing Conditions | Standard |
| Status | Active Under Contract |
| Directions | Cross Street: Durham Dayton Hwy |
| City | Durham |
| Entry Location | Front |
| Senior Community Y/N | false |
| High School District | Durham Unified |
| Open Parking Spaces | 4 |
| Number Of Units Total | 1 |
| Lot Size Units | Square Feet |
| Lot Size Square Feet | 11761 |
| Listing Terms | Cash,Cash to New Loan,Submit |
| Spa Features | None |
| Property Attached Y/N | false |
| Land Lease Y/N | false |
| Property Condition | Updated/Remodeled |
| Additional Parcels Y/N | false |
| Lease Considered Y/N | false |
| Structure Type | House |
| Living Area Units | Square Feet |
| Standard Status | Active Under Contract |
| Occupancy Type | Owner |
| Year Built Source | Assessor |
| Tax Lot | 8 |
| Property Sub Type Additional | Single Family Residence |
| PostalCity | DURHAM |
Interior Features
| Interior Amenities | Separate/Formal Dining Room,Quartz Counters,Bedroom on Main Level,Main Level Primary,Walk-In Closet(s) |
|---|---|
| Flooring | Carpet,Vinyl |
| Fireplace Features | Gas,Living Room |
| Total Stories | 2 |
| Common Walls | No Common Walls |
| Air Conditioning Y/N | true |
| Heating Y/N | true |
| Window Features | Double Pane Windows |
| Fireplace Y/N | true |
| Half Baths | 1 |
| Laundry Features | Inside |
| Total Bedrooms | 4 |
| Entry Level | 1 |
| Main Level Bedrooms | 2 |
| Main Level Bathrooms | 3 |
| LivingAreaSource | Assessor |
| Total Baths | 3 |
Exterior Features
| Fencing | Chain Link,Wood |
|---|---|
| Parking Features | Driveway,RV Hook-Ups,RV Access/Parking |
| Lot Features | Back Yard,Sprinkler System |
| Water Source | Private |
| Total Parking | 6 |
| Lot Size Area | 11761 |
| Spa | false |
| Lot Size Acres | 0.27 |
| Private Pool | false |
| Lot Size Source | Assessor |
Amenities
- Foreclosure
- Views
- Short Sale
- New Construction
- Adult 55+
- Lease To Own
- No HOA Fees
- Furnished
- Primary On Main
- Air Conditioning
- Seller Finance
- Green
- Fixer Upper
- Horse
- Golf
- Fireplace
- Deck
- Garage
- Basement
- Pool
Property vs Single Family Average in 95938
Price
Year Built
 Based on information from California Regional Multiple Listing Service, Inc. as of September 15, 2026 2:26 AM UTC This information is for your personal, non-commercial use and may not be used for any purpose other than to identify prospective properties you may be interested in purchasing. Display of MLS data is usually deemed reliable but is NOT guaranteed accurate by the MLS. Buyers are responsible for verifying the accuracy of all information and should investigate the data themselves or retain appropriate professionals. Information from sources other than the Listing Agent may have been included in the MLS data. Unless otherwise specified in writing, Broker/Agent has not and will not verify any information obtained from other sources. The Broker/Agent providing the information contained herein may or may not have been the Listing and/or Selling Agent.
 Plumas Association of REALTORS® All information deemed reliable but not guaranteed. All properties are subject to prior sale, change or withdrawal. Neither listing broker(s) or information provider(s) shall be responsible for any typographical errors, misinformation, misprints and shall be held totally harmless. Listing(s) information is provided for consumer's personal, non-commercial use and may not be used for any purpose other than to identify prospective properties consumers may be interested
