
Fixer Upper - Primary on Main
Address
13704 Clark, Bellflower, CA
Price
$ 710,000
Property Attributes
- MLS#PW26184053
- TypeSingle Family
- Listing Status Active
- CountyLos Angeles
- CityBellflower
- Area Bellflower N of Alondra, W of Bellflower
- Zip90706
- Style
- Year Built1928
- Price$ 710,000
- Bedrooms3
- Full Bathrooms2
- Half Bathrooms0
- Sqr Footage1422
- Lot Size0.1638 Acres
Data Source:
California Regional MLS (CRMLS)
Property Description
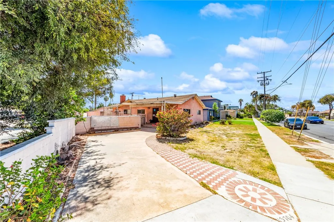
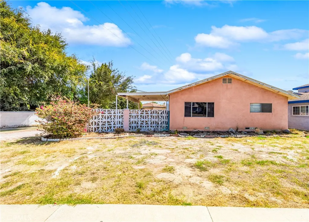
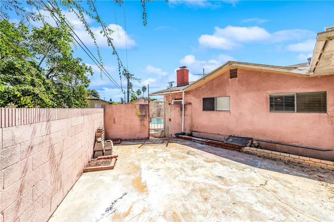
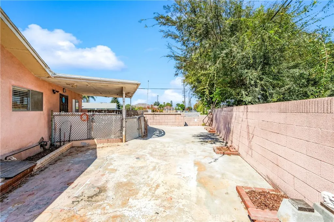
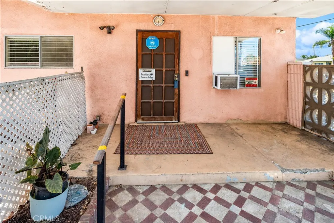
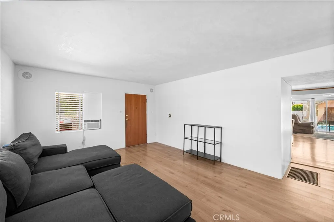
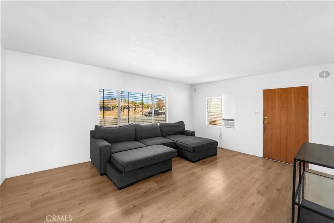
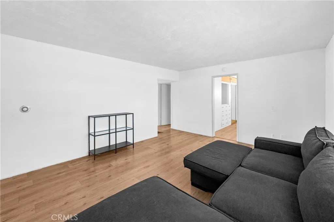
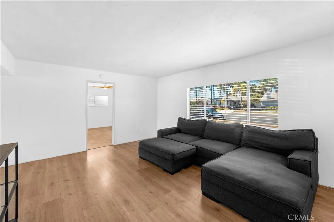
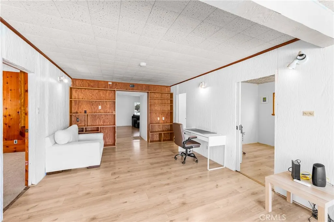
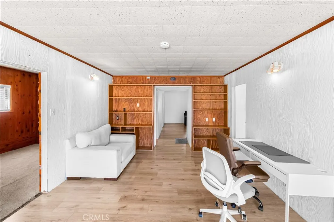
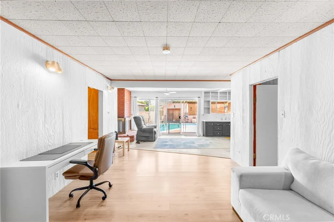
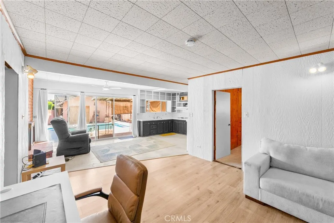
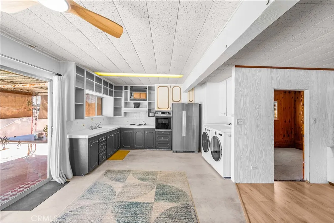
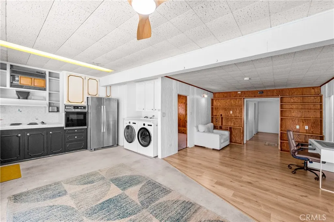
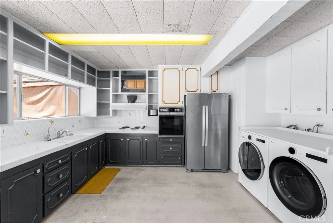
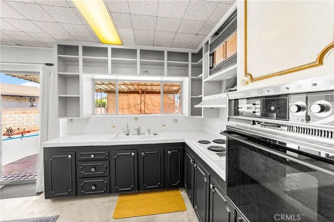
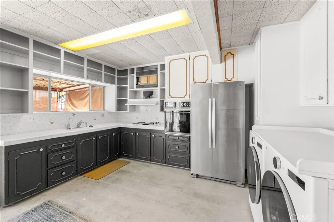
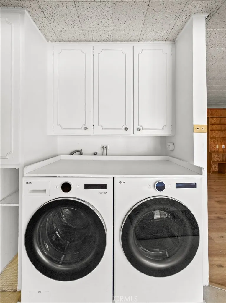
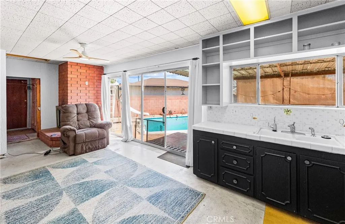
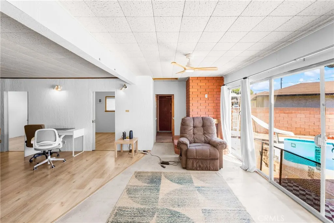
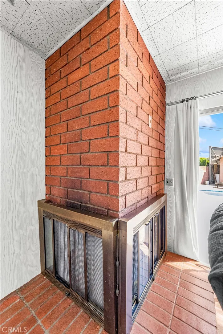
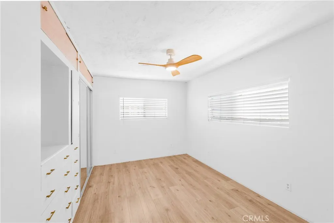
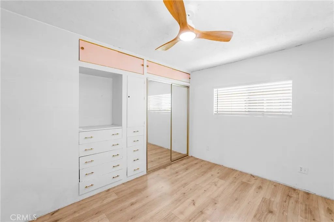
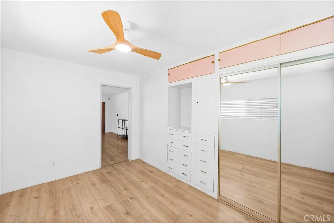
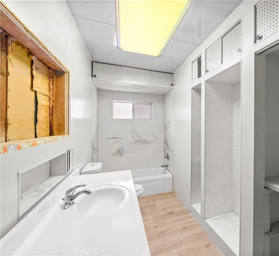
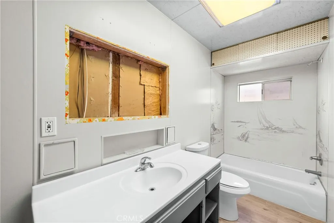
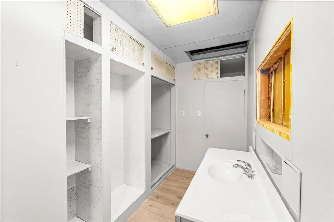
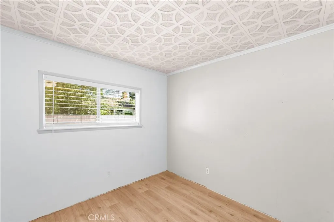
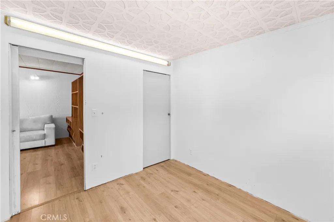
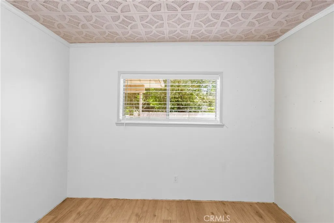
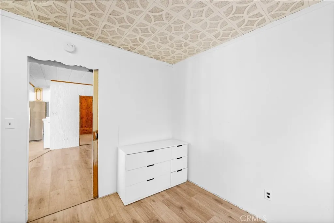
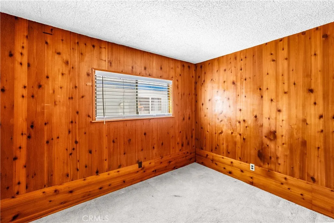
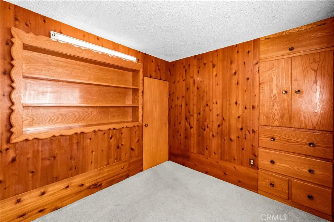
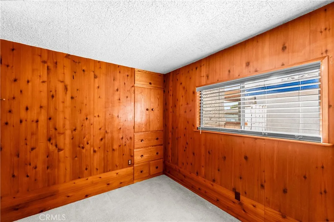
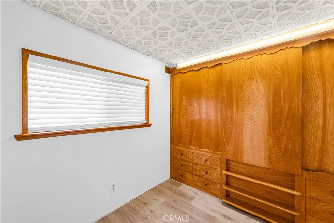
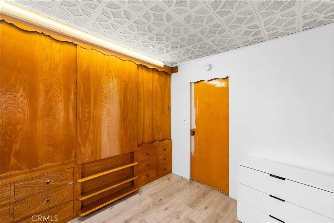
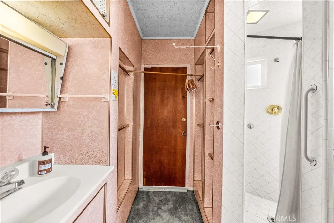
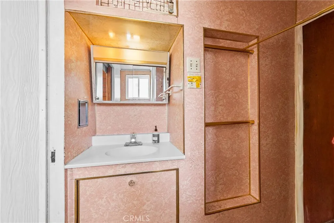
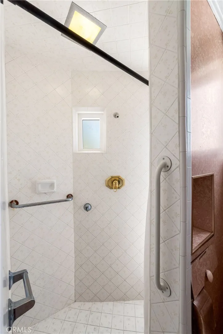
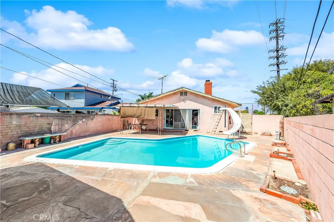
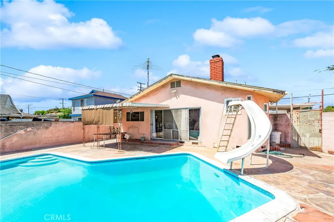
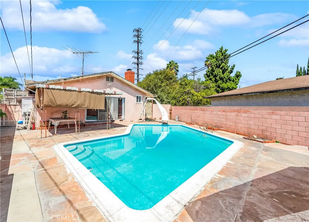
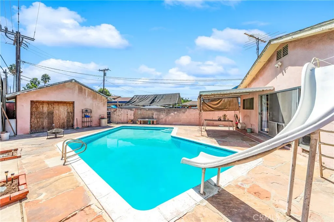
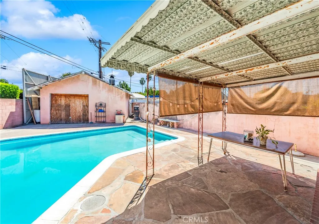
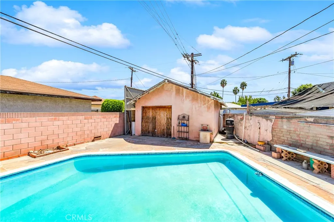
This single-story Bellflower home is a rare opportunity for investors, contractors, and buyers ready to put in some sweat equity. Set on a generous lot with a long driveway and detached garage, the property offers real bones and real upside for the right buyer willing to take on a full renovation. Out front, mature trees and flowering shrubs frame a decorative brick walkway leading to the covered entry, while a decorative breeze-block privacy wall adds mid-century character along the side yard. The backyard is the standout feature: a large in-ground pool with a diving board and slide, surrounded by a spacious flagstone patio — an entertainer's setup just waiting for updated landscaping and finish work to shine again. Inside, the home offers a functional layout with a living room, separate family room, and a kitchen/dining area that opens to the pool patio through sliding glass doors. Original wood paneling, a paneled and beamed ceiling, and a red brick corner fireplace lend vintage character throughout the family room area, and several rooms have newer flooring already in place. That said, this is a true fixer: photos show a kitchen with cabinetry but no installed sink fixtures or working range, a primary bathroom mid-renovation with an open, unfinished wall cavity, dated pink-tiled hall bath finishes, and general deferred maintenance throughout, including at the exterior stucco and block walls. A stacked washer/dryer and side-by-side refrigerator are present in the kitchen area. The home offers 3 bedrooms and 2 bathrooms across approximately 1,437 square feet per the attached floor plan, plus a versatile family room and a den/office area with built-in wood shelving. A detached garage and long driveway offer ample off-street parking. This is a cash or rehab-loan opportunity priced to reflect the work needed — bring your contractor and your vision. Sold strictly as-is.
| Elementary School | Middle School | High School |
|---|---|---|
| Carpenter Elementary School | Sussman Middle School | Downey High School |
| Price History | |
|---|---|
| 8/22/2026 | Listed $710,000 |
General Features
| Living Area | 1422 |
|---|---|
| Sewer | Public Sewer |
| Heating | None |
| Cooling | None |
| Roof | Composition |
| Garage Spaces | 2 |
| Pool Features | In Ground,Private |
| Year Built | 1928 |
| View | None |
| Stories Count | 1 |
| Levels | One |
| Property Subtype | Single Family Residence |
| Community Features | Sidewalks |
| County | Los Angeles |
| New Construction | false |
| Property Type | Residential |
| HOA | false |
| Attached Garage | false |
| Garage Y/N | true |
| Full Baths | 2 |
| Special Listing Conditions | Standard |
| Status | Active |
| Directions | Clark and Rosecrans |
| High School | Downey |
| City | Bellflower |
| Entry Location | Front door |
| Senior Community Y/N | false |
| High School District | Downey Unified |
| Number Of Units Total | 1 |
| MLS Area | RJ - Bellflower N of Alondra, W of Bellflower |
| Lot Size Units | Square Feet |
| Lot Size Square Feet | 7133 |
| Listing Terms | Submit |
| Spa Features | None |
| Elementary School | Carpenter |
| Property Attached Y/N | false |
| Land Lease Y/N | false |
| Middle/Junior High School | Sussman |
| Property Condition | Fixer |
| Additional Parcels Y/N | false |
| Lease Considered Y/N | false |
| Structure Type | House |
| Living Area Units | Square Feet |
| Standard Status | Active |
| Occupancy Type | Owner |
| Year Built Source | Assessor |
| Tax Lot | 167 |
| Property Sub Type Additional | Single Family Residence |
| Expected Active Date | 2026-09-02 |
| PostalCity | BELLFLOWER |
Interior Features
| Interior Amenities | Eat-in Kitchen,Main Level Primary |
|---|---|
| Flooring | Laminate |
| Fireplace Features | Kitchen |
| Total Stories | 1 |
| Common Walls | No Common Walls |
| Air Conditioning Y/N | false |
| Heating Y/N | false |
| Fireplace Y/N | true |
| Laundry Features | In Kitchen |
| Total Bedrooms | 3 |
| Entry Level | 1 |
| Main Level Bedrooms | 3 |
| Main Level Bathrooms | 2 |
| LivingAreaSource | Assessor |
| Total Baths | 2 |
Exterior Features
| Parking Features | Garage |
|---|---|
| Lot Features | 0-1 Unit/Acre,Back Yard,Front Yard |
| Water Source | Public |
| Total Parking | 2 |
| Lot Size Area | 7133 |
| Spa | false |
| Lot Size Acres | 0.1638 |
| Private Pool | true |
| Lot Size Source | Assessor |
| Road Frontage Type | City Street |
Amenities
- Foreclosure
- Views
- Short Sale
- New Construction
- Adult 55+
- Lease To Own
- No HOA Fees
- Furnished
- Primary On Main
- Air Conditioning
- Seller Finance
- Green
- Fixer Upper
- Horse
- Golf
- Fireplace
- Deck
- Garage
- Basement
- Pool
Property vs Single Family Average in 90706
Price
Year Built
 Based on information from California Regional Multiple Listing Service, Inc. as of September 12, 2026 10:31 AM UTC This information is for your personal, non-commercial use and may not be used for any purpose other than to identify prospective properties you may be interested in purchasing. Display of MLS data is usually deemed reliable but is NOT guaranteed accurate by the MLS. Buyers are responsible for verifying the accuracy of all information and should investigate the data themselves or retain appropriate professionals. Information from sources other than the Listing Agent may have been included in the MLS data. Unless otherwise specified in writing, Broker/Agent has not and will not verify any information obtained from other sources. The Broker/Agent providing the information contained herein may or may not have been the Listing and/or Selling Agent.
 Plumas Association of REALTORS® All information deemed reliable but not guaranteed. All properties are subject to prior sale, change or withdrawal. Neither listing broker(s) or information provider(s) shall be responsible for any typographical errors, misinformation, misprints and shall be held totally harmless. Listing(s) information is provided for consumer's personal, non-commercial use and may not be used for any purpose other than to identify prospective properties consumers may be interested
