
Price Reduction - Views
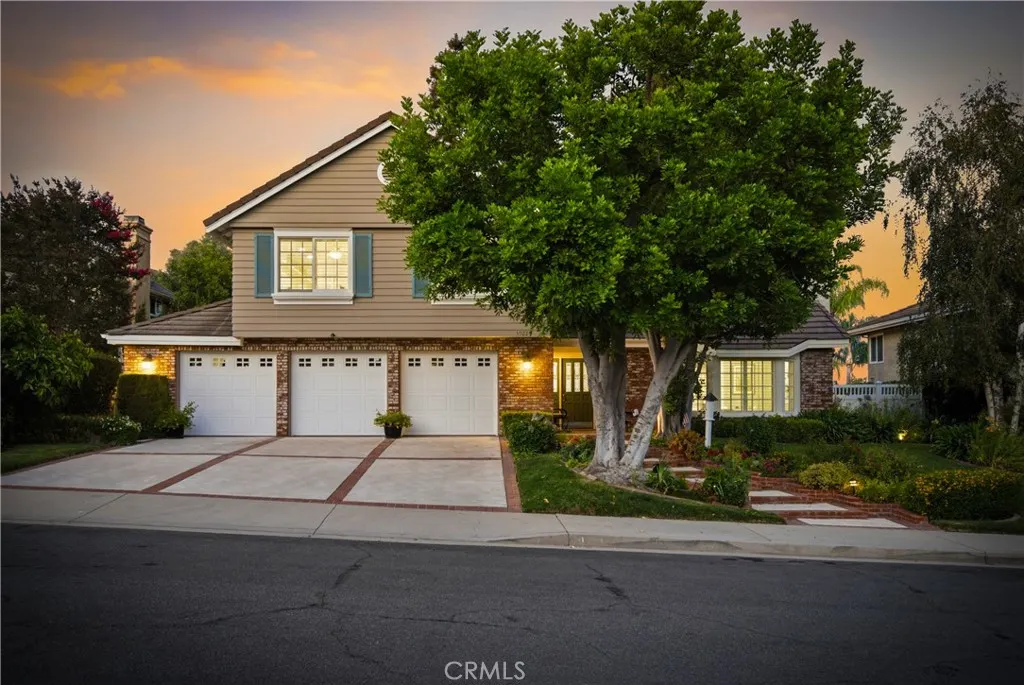
Address
30220 Walford Court, Agoura Hills, CA
Price
$ 1,999,000
Property Attributes
- MLS#SR26158701
- TypeSingle Family
- Listing Status Active
- CountyLos Angeles
- CityAgoura Hills
- Area Agoura
- NeighborhoodMorrison Ranch South (889)
- Zip91301
- Style
- Year Built1985
- Price$ 1,999,000
- Bedrooms4
- Full Bathrooms3
- Half Bathrooms1
- Sqr Footage3247
- Lot Size0.2385 Acres
Data Source:
California Regional MLS (CRMLS)
Property Description
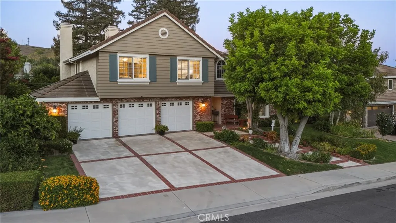
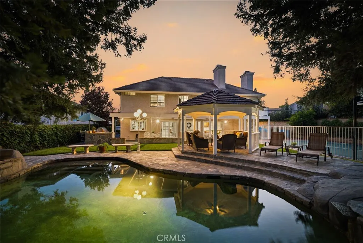
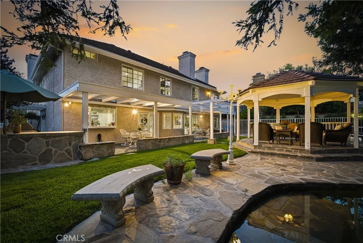
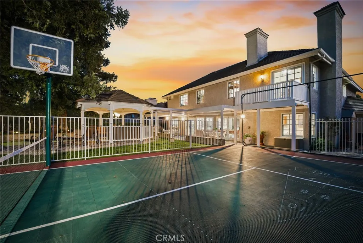
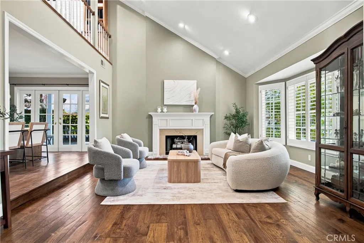
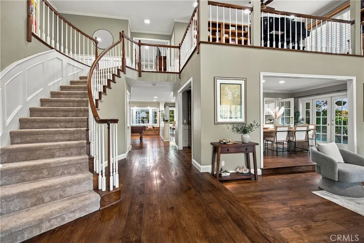
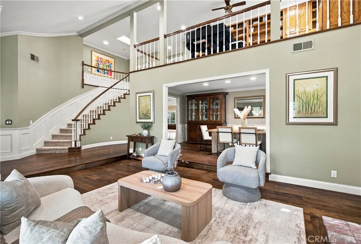
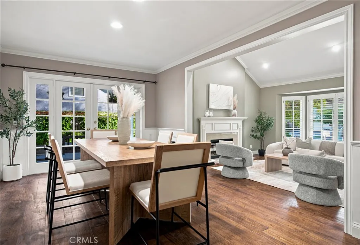
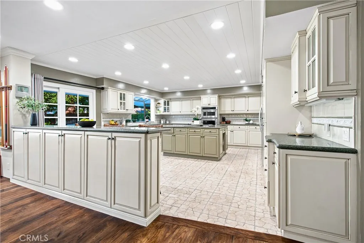
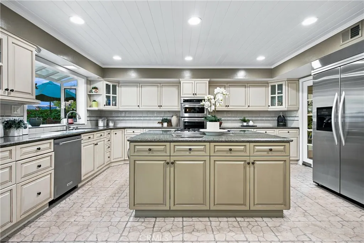
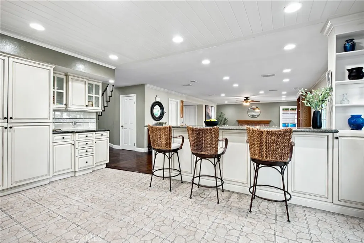
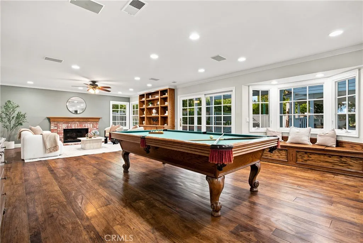
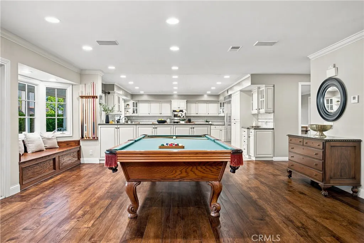
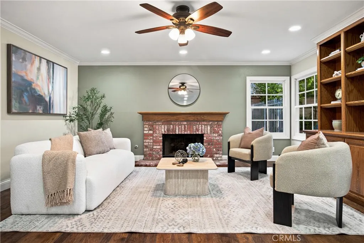
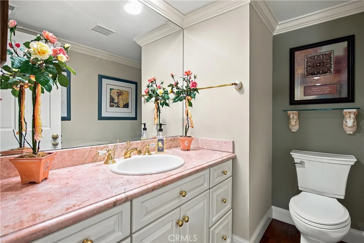
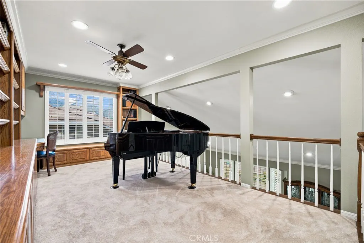
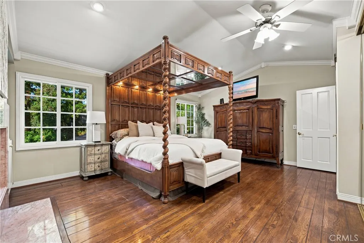
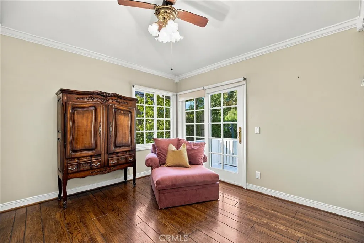
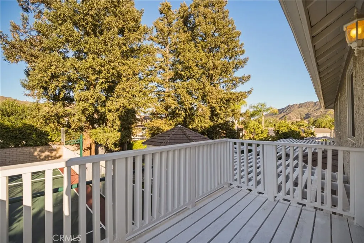
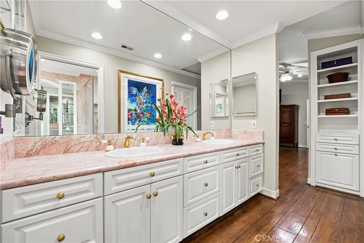
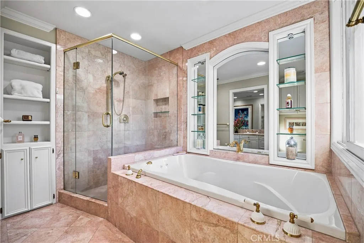
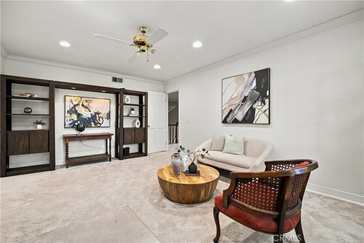
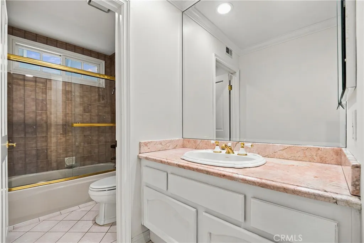
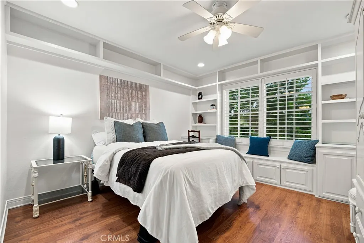
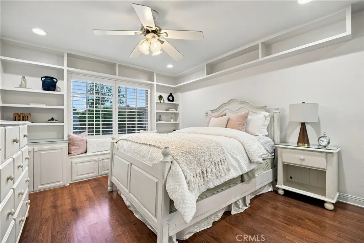
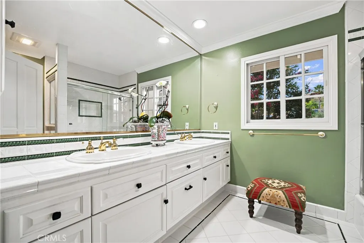
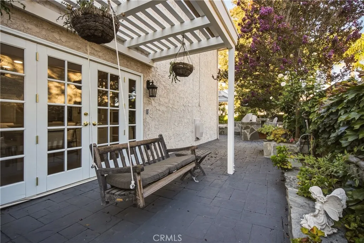
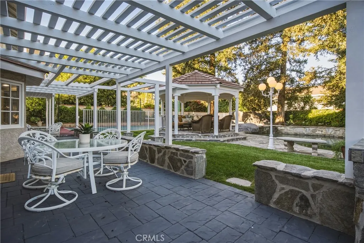
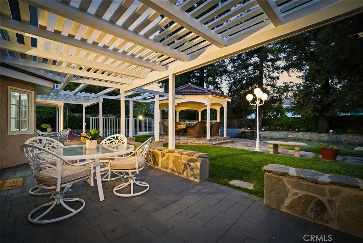
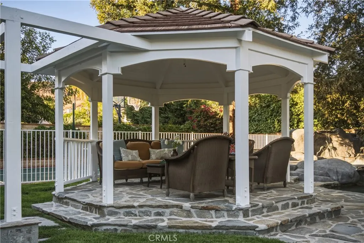
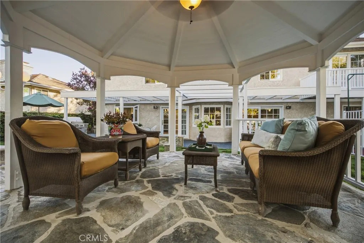
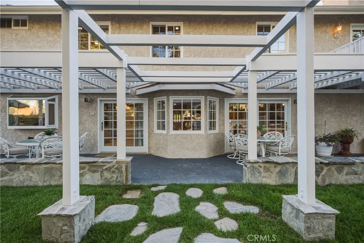
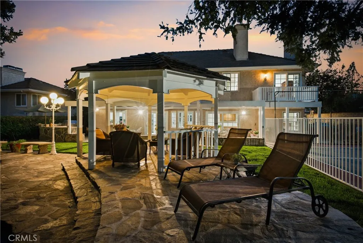
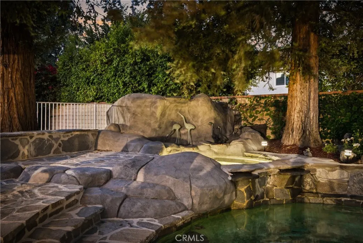
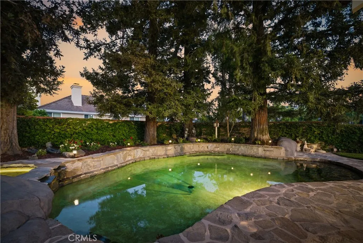
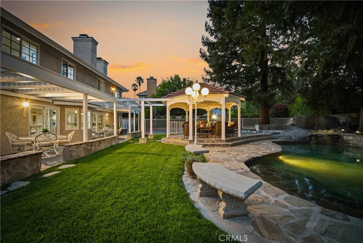
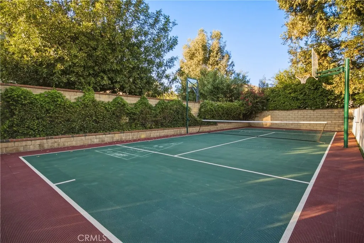
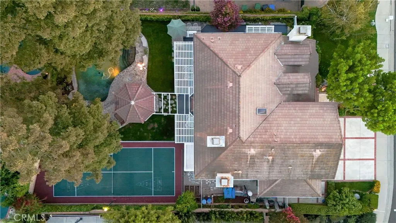
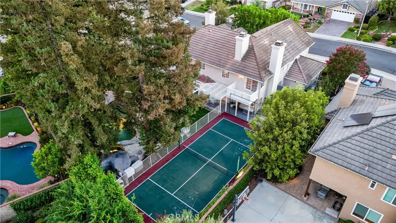
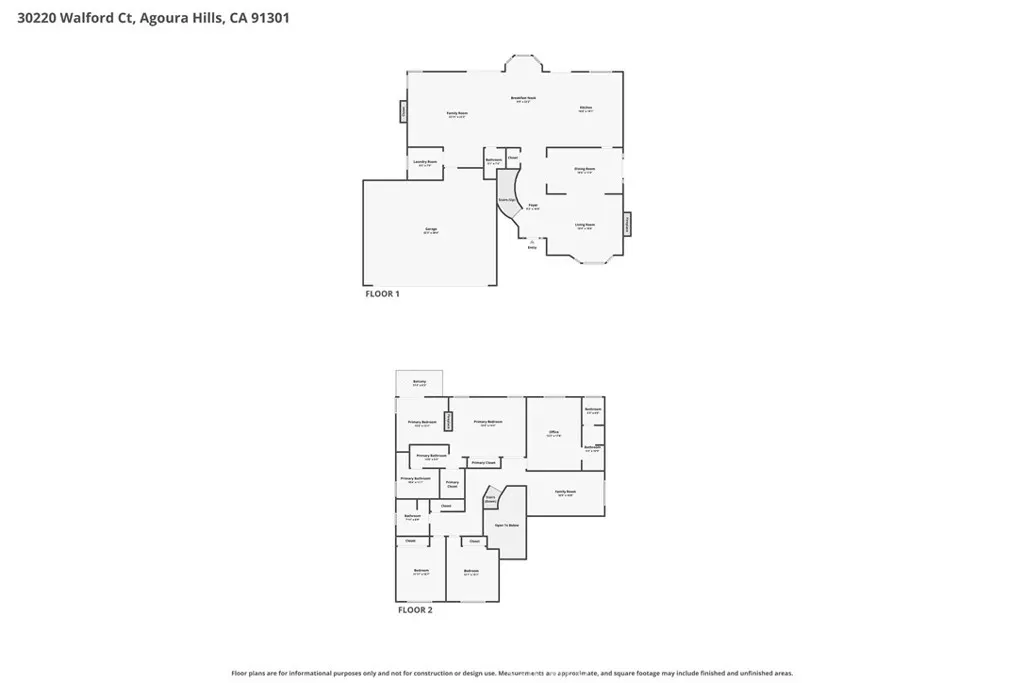
Some backyards are an extension of the home—this one is the reason you fall in love with it. Welcome to 30220 Walford Court, where a spectacular resort-style backyard transforms this Morrison South property into a private destination for entertaining, recreation and everyday relaxation. Set on approximately one-quarter acre in the middle of a quiet cul-de-sac, this beautifully appointed home offers 4 bedrooms, 3.5 bathrooms and an outdoor setting that is truly unforgettable. The backyard features a saltwater sports pool with a large step entry, spa with rock waterfalls, natural-stone patios, a gazebo, built-in L-shaped BBQ, multiple covered verandas and a lighted sport court equipped for pickleball, basketball and volleyball. Mature Redwood trees raised planters and landscape lighting enhance the setting, while the oversized side yards include a peaceful garden and sitting area—perfect for quiet mornings outdoors. Inside, an expansive kitchen and family-room area create the heart of the home. The remodeled kitchen offers an oversized granite island, abundant custom cabinetry with pull-out drawers, glass-front display cabinets, interior and under-cabinet lighting, beadboard ceiling, a garden window and a granite countertop bar. The adjacent family room features custom cabinetry, a built-in desk, charming bay window and direct access to the backyard. Hardwood floors, crown molding, wainscoting, recessed lighting, French-style dual-pane windows and doors, custom shutters and thoughtful built-ins add warmth and character throughout much of the home. All four bedrooms are located upstairs, along with a versatile loft featuring extensive built-in cabinetry. The spacious primary suite is a private retreat with a sitting room, dual-sided marble fireplace, generous walk-in closet, adjacent custom cabinetry, mirror closet doors and a private balcony with beautiful views of Ladyface Mountain. The primary bath includes a dual-sink vanity, glass-enclosed shower, jetted tub and built-in storage. A second bedroom offers an en-suite bath, while two additional generously sized bedrooms share a full bathroom. Completing the home is a three-car garage with upgraded doors, extensive custom cabinetry, a workbench, overhead storage and built out attic. With exceptional indoor-outdoor living, abundant storage and one of the most memorable backyards in the neighborhood, this special Morrison South property presents a rare opportunity to enjoy the very best of So Cal living.
| Price History | |
|---|---|
| 7/28/2026 | Listed $2,099,900 |
| 9/4/2026 | 5$1,999,000 |
General Features
| Living Area | 3247 |
|---|---|
| Sewer | Public Sewer |
| Heating | Central |
| Cooling | Central Air |
| HOA Fee | 255 |
| Garage Spaces | 3 |
| Patio/Porch Features | Concrete |
| Pool Features | Private |
| Year Built | 1985 |
| View | Mountain(s),Neighborhood |
| Stories Count | 2 |
| Levels | Two |
| Property Subtype | Single Family Residence |
| Community Features | Suburban,Sidewalks |
| Assoc Fee Paid Per | Quarterly |
| County | Los Angeles |
| New Construction | false |
| Property Type | Residential |
| Association Amenities | Maintenance Grounds,Management |
| HOA | true |
| Attached Garage | true |
| Subdivision Name | Morrison Ranch South (889) |
| Garage Y/N | true |
| Other Structures | Cabana |
| Full Baths | 3 |
| Special Listing Conditions | Standard |
| Status | Active |
| Directions | From Reyes Adobe: Right on Stonecrest. Right on Ridgebrook. Right on Walford. |
| City | Agoura Hills |
| Association Name | Morrison Ranch Estates HOA |
| Entry Location | main |
| Senior Community Y/N | false |
| High School District | Las Virgenes |
| Number Of Units Total | 1 |
| MLS Area | AGOA - Agoura |
| Lot Size Units | Square Feet |
| Lot Size Square Feet | 10389 |
| Listing Terms | Submit |
| Spa Features | Private |
| Property Attached Y/N | false |
| Land Lease Y/N | false |
| Current Financing | Conventional |
| Additional Parcels Y/N | false |
| Lease Considered Y/N | false |
| Virtual Tour | https://zillow.com/view-imx/a44c2a5b-9eda-4471-9af7-335fa35f0f55?initialViewType=pano&setAttribution=mls&utm_source=dashboard&wl=1 |
| Structure Type | House |
| Living Area Units | Square Feet |
| Standard Status | Active |
| Occupancy Type | Owner |
| Year Built Source | Assessor |
| Tax Lot | 93 |
| Virtual Tour | https://zillow.com/view-imx/a44c2a5b-9eda-4471-9af7-335fa35f0f55?initialViewType=pano&setAttribution=mls&utm_source=dashboard&wl=1 |
| Property Sub Type Additional | Single Family Residence |
| PostalCity | AGOURA HILLS |
Interior Features
| Interior Amenities | Breakfast Bar,Built-in Features,Separate/Formal Dining Room,Open Floorplan,Recessed Lighting,All Bedrooms Up,Loft,Primary Suite,Walk-In Closet(s) |
|---|---|
| Flooring | Carpet,Wood |
| Fireplace Features | Family Room,Living Room,Primary Bedroom |
| Total Stories | 2 |
| Common Walls | No Common Walls |
| Air Conditioning Y/N | true |
| Heating Y/N | true |
| Fireplace Y/N | true |
| Half Baths | 1 |
| Laundry Features | Inside,Laundry Room |
| Total Bedrooms | 4 |
| Entry Level | 1 |
| Main Level Bathrooms | 1 |
| LivingAreaSource | Assessor |
| Total Baths | 4 |
Exterior Features
| Parking Features | Garage |
|---|---|
| Water Source | Public |
| Total Parking | 3 |
| Lot Size Area | 10389 |
| Foundation Details | Slab |
| Spa | true |
| Lot Size Acres | 0.2385 |
| Private Pool | true |
| Lot Size Source | Assessor |
Amenities
- Foreclosure
- Views
- Short Sale
- New Construction
- Adult 55+
- Lease To Own
- No HOA Fees
- Furnished
- Primary On Main
- Air Conditioning
- Seller Finance
- Green
- Fixer Upper
- Horse
- Golf
- Fireplace
- Deck
- Garage
- Basement
- Pool
Property vs Single Family Average in 91301
Price
Year Built
 Based on information from California Regional Multiple Listing Service, Inc. as of September 16, 2026 8:27 AM UTC This information is for your personal, non-commercial use and may not be used for any purpose other than to identify prospective properties you may be interested in purchasing. Display of MLS data is usually deemed reliable but is NOT guaranteed accurate by the MLS. Buyers are responsible for verifying the accuracy of all information and should investigate the data themselves or retain appropriate professionals. Information from sources other than the Listing Agent may have been included in the MLS data. Unless otherwise specified in writing, Broker/Agent has not and will not verify any information obtained from other sources. The Broker/Agent providing the information contained herein may or may not have been the Listing and/or Selling Agent.
 Plumas Association of REALTORS® All information deemed reliable but not guaranteed. All properties are subject to prior sale, change or withdrawal. Neither listing broker(s) or information provider(s) shall be responsible for any typographical errors, misinformation, misprints and shall be held totally harmless. Listing(s) information is provided for consumer's personal, non-commercial use and may not be used for any purpose other than to identify prospective properties consumers may be interested
