
Views
Address
34135 Cameron, Sage, CA
Price
$ 2,200,000
Property Attributes
- MLS#SW26054946
- TypeSingle Family
- Listing Status Active
- CountyRiverside
- CitySage
- Area Southwest Riverside County
- Zip92544
- Style
- Year Built2007
- Price$ 2,200,000
- Bedrooms8
- Full Bathrooms8
- Half Bathrooms0
- Sqr Footage7094
- Lot Size19.94 Acres
Data Source:
California Regional MLS (CRMLS)
Property Description
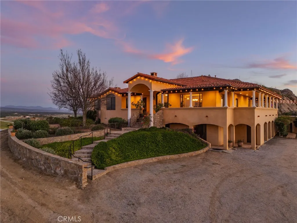
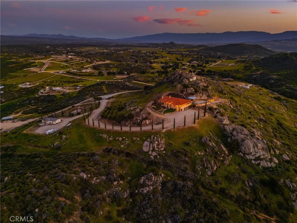
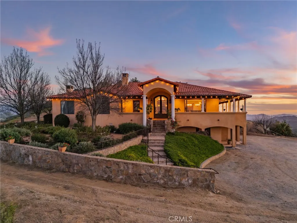
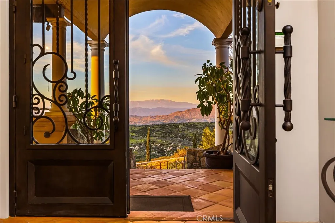
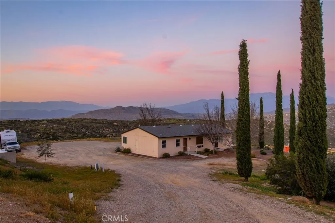
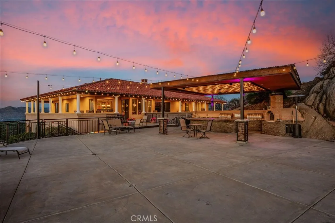
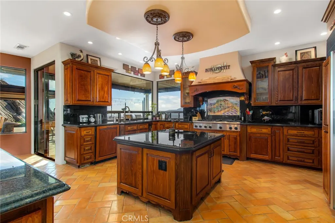
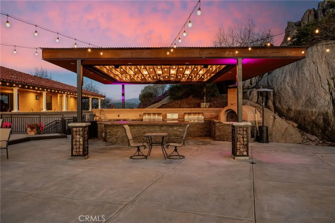
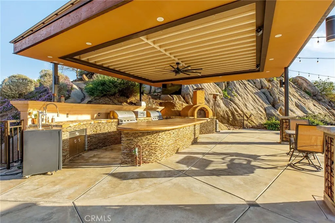
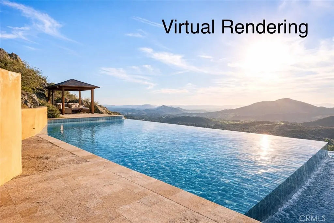
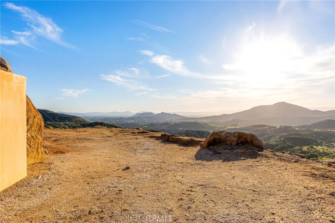
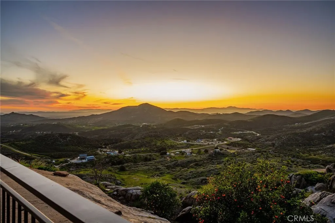
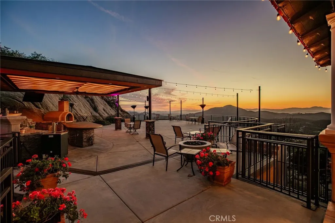
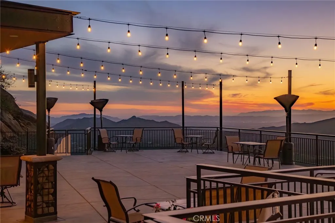
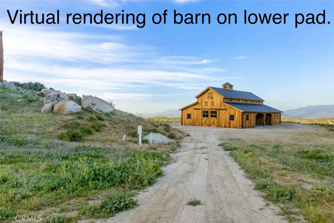
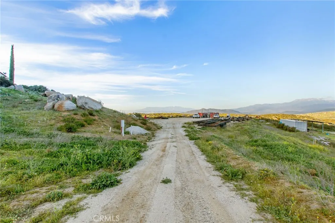
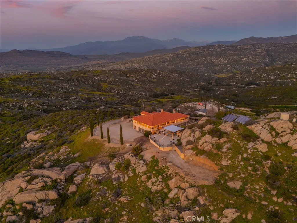
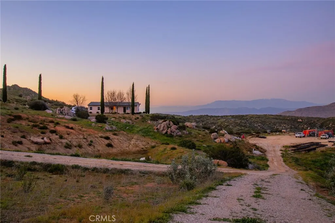
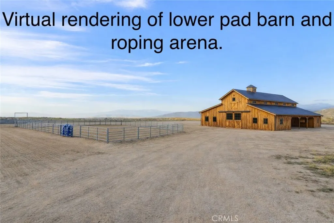
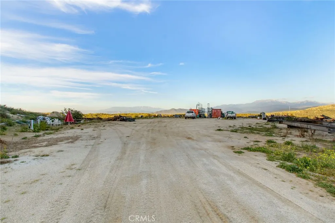
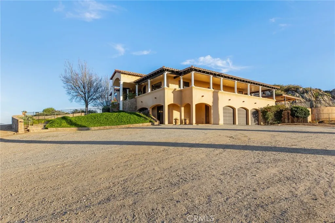
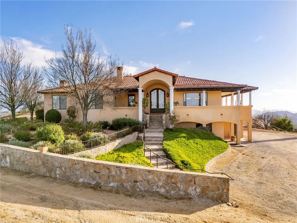
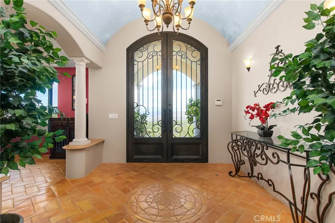
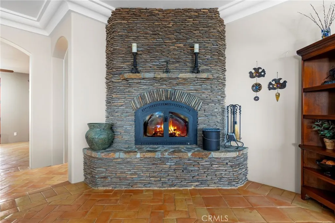
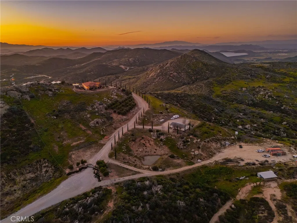
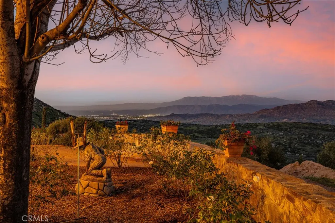
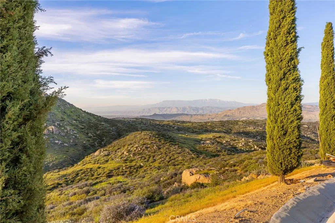
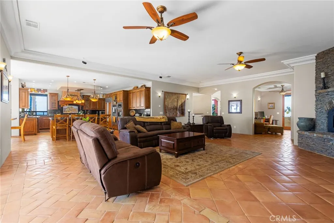
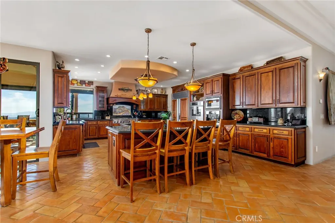
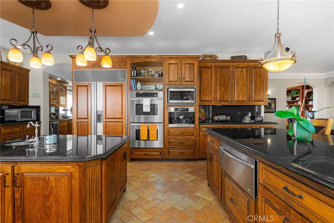
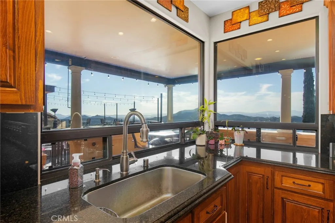
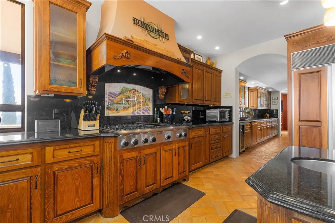
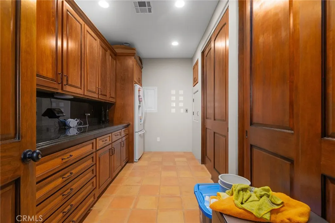
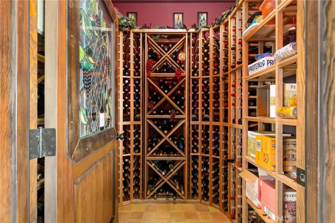
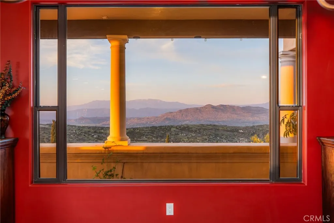
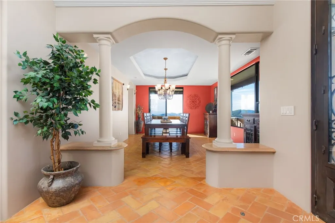
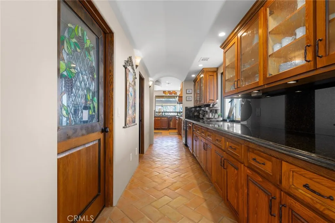
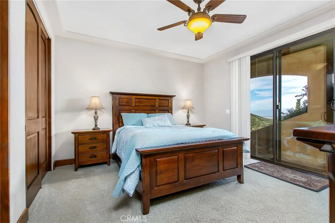
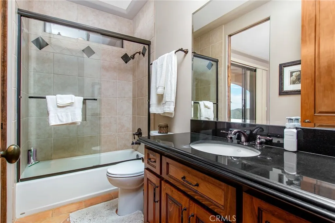
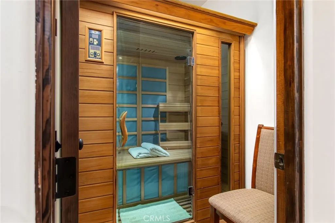
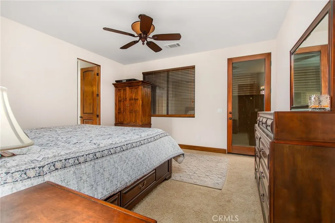
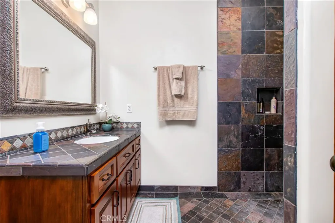
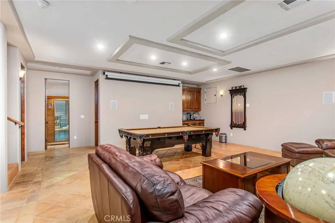
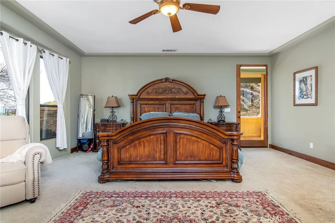
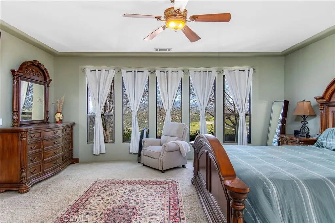
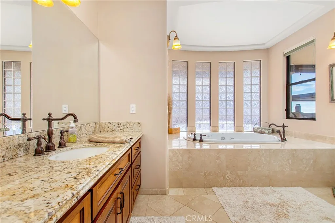
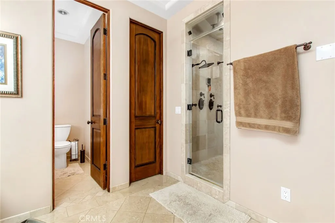
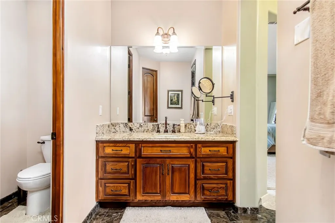
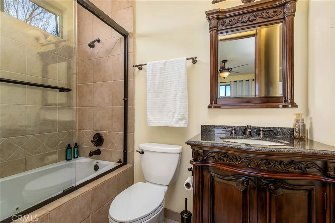
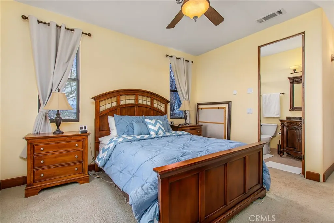
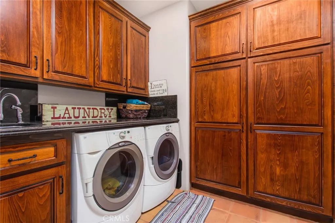
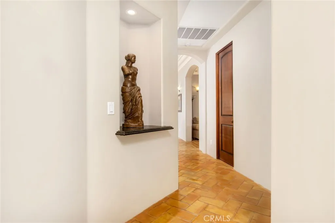
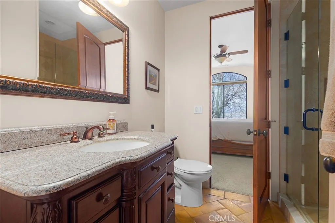
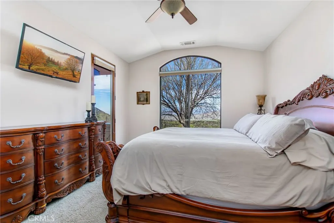
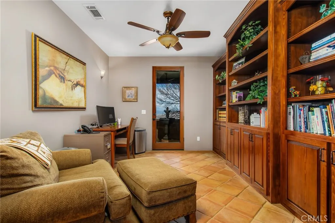
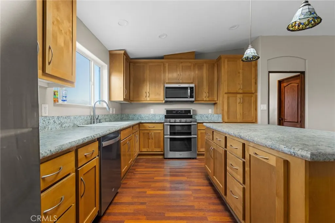
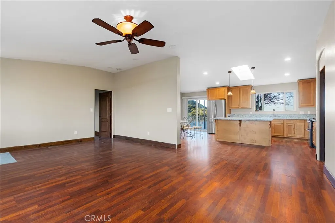
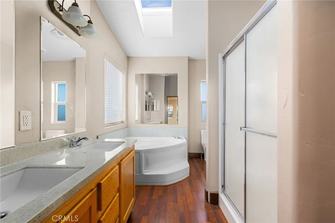
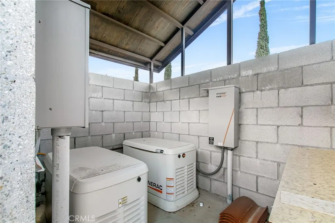
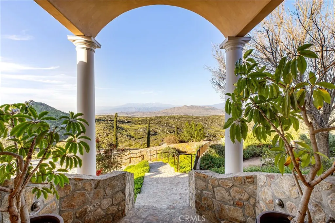
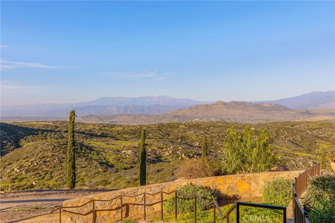
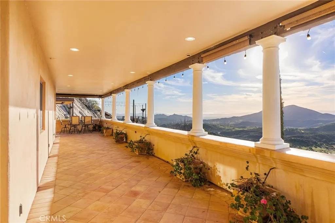
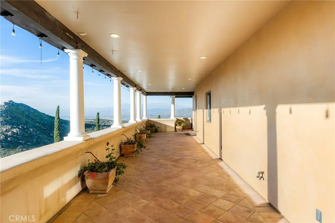
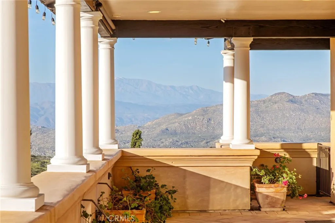
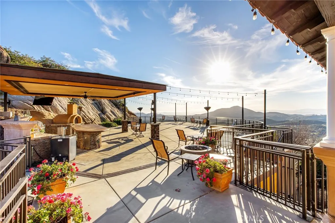
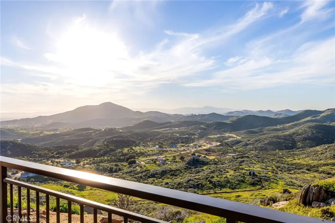
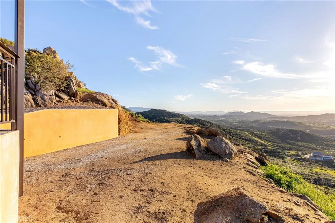
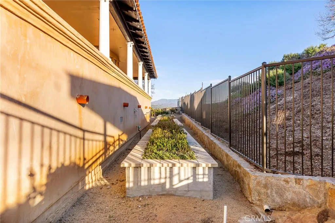
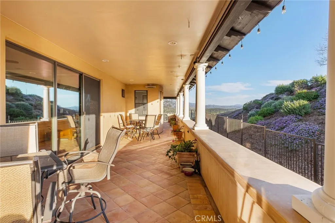
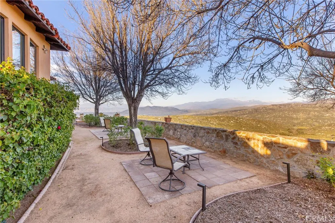
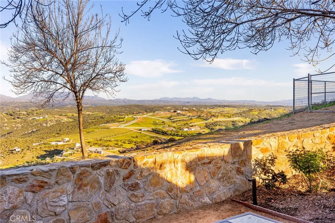
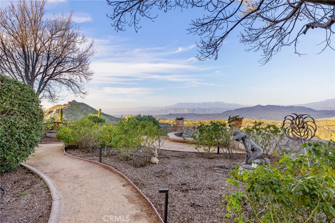
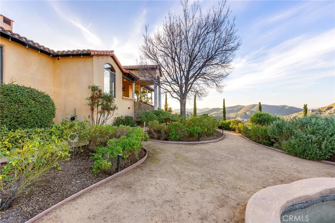
They say you can't move a mountain, but you can buy one here. Extraordinary Tuscan inspired estate set on approximately 20 acres in the Sage/Temecula wine country area, offering breathtaking sunrise and sunset panoramic 360 views stretching from Temecula to San Gorgonio and Santiago mountain ranges. Views from every window in the home. Full guest house, separate 18,000 sqft graded pad perfect for an equestrian area and barn/full roping arena. Just a short 12 minute drive from Temecula Wine Country, shopping, dining. The impressive 5,301 SQFT main residence was thoughtfully designed offering a flexible floor plan with 5 to 6 bedrooms and 6 bathrooms. Inside you will find elegant living spaces that actually include materials mined from the property in the rock/slate fireplace. Including a library, exercise room, theater/game room and formal dining area. The chef’s kitchen is equipped with premium appliances including a Sub-Zero refrigerator, built-in Miele coffee system, 2 dishwashers, large butlers pantry and an oversized walk in pantry complete with dumbwaiter. Temperature controlled 700 bottle wine room offers the perfect environment for collectors. A separate 1,793 SQFT guest house provides 3 bedrooms, 2 bathrooms and its own laundry facilities. Outdoor living spaces are equally impressive with approximately 5,000 square feet of patio areas including a 2,500 square foot covered patio and an additional 2,500 square foot open patio designed for entertaining. The outdoor kitchen also featuring materials mined from the property, features two BBQ grills, a pizza oven, sink with disposal, refrigerated drawers, water heater and plumbed patio heaters for year-round gatherings. The beautifully landscaped grounds feature 50 producing olive trees, 36 cypress trees, fragrant Grosso lavender plantings and a charming rose garden. Three raised masonry garden planters provide space for vegetables or herbs. Additional features include a 970 foot deep private well, 15,000 gallons of water storage, a 14.2 kW OWNED solar system, 1 newer Generac generators with automatic transfer switch and 1 propane tank that powers everything for dependable backup power. Technology upgrades include five internet routers for strong connectivity across the property all with some extra passive income generation. The property is county registered for Airbnb, creating an exciting opportunity for short-term rental income or luxury retreat use.
| Price History | |
|---|---|
| 3/13/2026 | Listed $2,200,000 |
General Features
| Living Area | 7094 |
|---|---|
| Sewer | Septic Type Unknown |
| Heating | Central |
| Cooling | Central Air |
| Utilities | Electricity Connected,Water Connected |
| Appliances | Built-In Range,Barbecue,Dishwasher,Disposal,Microwave,Refrigerator,Range Hood,Water Heater,Warming Drawer |
| Garage Spaces | 5 |
| Patio/Porch Features | Concrete,Covered,Open,Patio,Wrap Around |
| Pool Features | None |
| Security Features | Security Gate |
| Year Built | 2007 |
| View | Hills,Mountain(s),Valley |
| Stories Count | 2 |
| Levels | Two |
| Property Subtype | Single Family Residence |
| Community Features | Horse Trails,Rural,Valley |
| County | Riverside |
| New Construction | false |
| Property Type | Residential |
| HOA | false |
| Attached Garage | true |
| Contingency | none |
| Garage Y/N | true |
| Other Structures | Guest House Detached,Guest House |
| Full Baths | 8 |
| Special Listing Conditions | Standard |
| Status | Active |
| Directions | Very end of Cameron Road |
| City | Sage |
| Entry Location | 1 |
| Senior Community Y/N | false |
| High School District | Hemet Unified |
| Number Of Units Total | 2 |
| MLS Area | SRCAR - Southwest Riverside County |
| Lot Size Units | Square Feet |
| Lot Size Square Feet | 868586 |
| Listing Terms | Submit |
| Spa Features | None |
| Property Attached Y/N | false |
| Land Lease Y/N | false |
| Property Condition | Turnkey |
| Additional Parcels Y/N | false |
| Lease Considered Y/N | false |
| Structure Type | House |
| Living Area Units | Square Feet |
| Standard Status | Active |
| Occupancy Type | Owner |
| Year Built Source | Builder |
| Tax Lot | 1 |
| Property Sub Type Additional | Single Family Residence |
| PostalCity | HEMET |
Interior Features
| Interior Amenities | Built-in Features,Balcony,Ceiling Fan(s),Separate/Formal Dining Room,Eat-in Kitchen,High Ceilings,Open Floorplan,Pantry,Recessed Lighting,Bar,Jack and Jill Bath,Primary Suite,Walk-In Pantry,Walk-In Closet(s) |
|---|---|
| Flooring | Carpet,Tile |
| Fireplace Features | Living Room |
| Total Stories | 2 |
| Common Walls | No Common Walls |
| Air Conditioning Y/N | true |
| Heating Y/N | true |
| Fireplace Y/N | true |
| Laundry Features | Washer Hookup,Gas Dryer Hookup,Inside,Laundry Room |
| Total Bedrooms | 8 |
| Entry Level | 1 |
| Main Level Bedrooms | 4 |
| Main Level Bathrooms | 4 |
| Total Baths | 8 |
Exterior Features
| Parking Features | Concrete,Driveway,Garage,Oversized,RV Potential,RV Gated,RV Access/Parking,Unpaved |
|---|---|
| Lot Features | 16-20 Units/Acre,Back Yard,Front Yard,Horse Property,Landscaped,Sprinkler System,Yard |
| Water Source | Well |
| Total Parking | 5 |
| Lot Size Area | 868586 |
| Spa | false |
| Lot Size Acres | 19.94 |
| Private Pool | false |
| Lot Size Source | Builder |
| Road Frontage Type | Country Road |
| Horse Y/N | true |
| Horse Amenities | Riding Trail |
Amenities
- Foreclosure
- Views
- Short Sale
- New Construction
- Adult 55+
- Lease To Own
- No HOA Fees
- Furnished
- Primary On Main
- Air Conditioning
- Seller Finance
- Green
- Fixer Upper
- Horse
- Golf
- Fireplace
- Deck
- Garage
- Basement
- Pool
Property vs Single Family Average in 92544
Price
Year Built
 Based on information from California Regional Multiple Listing Service, Inc. as of September 12, 2026 10:31 AM UTC This information is for your personal, non-commercial use and may not be used for any purpose other than to identify prospective properties you may be interested in purchasing. Display of MLS data is usually deemed reliable but is NOT guaranteed accurate by the MLS. Buyers are responsible for verifying the accuracy of all information and should investigate the data themselves or retain appropriate professionals. Information from sources other than the Listing Agent may have been included in the MLS data. Unless otherwise specified in writing, Broker/Agent has not and will not verify any information obtained from other sources. The Broker/Agent providing the information contained herein may or may not have been the Listing and/or Selling Agent.
 Plumas Association of REALTORS® All information deemed reliable but not guaranteed. All properties are subject to prior sale, change or withdrawal. Neither listing broker(s) or information provider(s) shall be responsible for any typographical errors, misinformation, misprints and shall be held totally harmless. Listing(s) information is provided for consumer's personal, non-commercial use and may not be used for any purpose other than to identify prospective properties consumers may be interested
