
Price Reduction - Views


Address
904 Red River Drive, Lake Almanor, CA
Price
$ 999,000
Property Attributes
- MLS#2600192
- TypeSingle Family
- Listing Status Active
- CountyPlumas
- CityLake Almanor
- AreaBailey Creek (BC103)
- NeighborhoodBailey Creek
- Zip96137-0000
- Style
- Year Built2003
- Price$ 999,000
- Bedrooms4
- Full Bathrooms4
- Half Bathrooms0
- Sqr Footage3000
- Lot Size0.53 Acres
Data Source:
Plumas MLS
Property Description
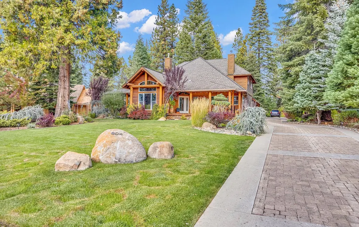
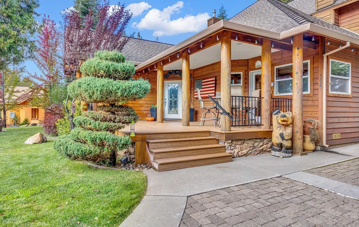
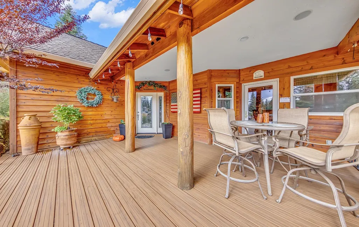
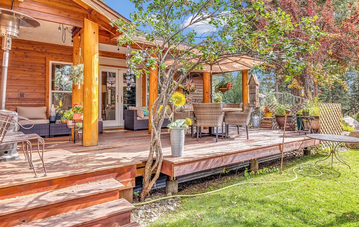
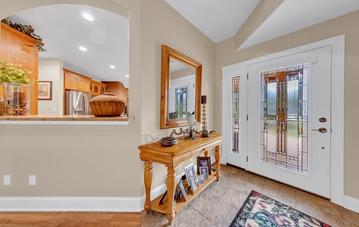
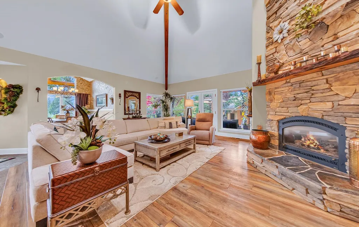
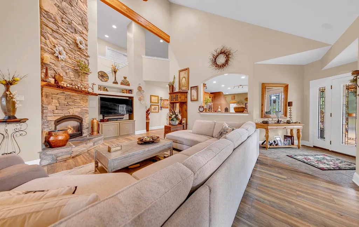
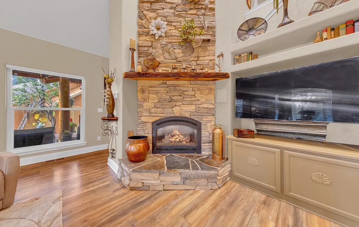
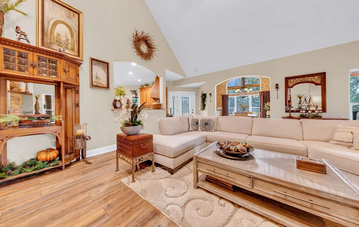
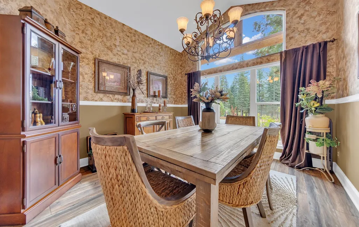
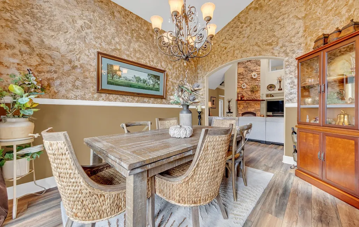
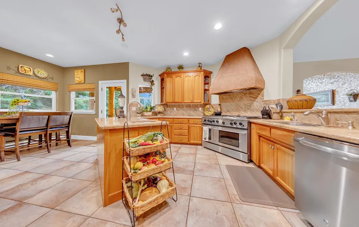
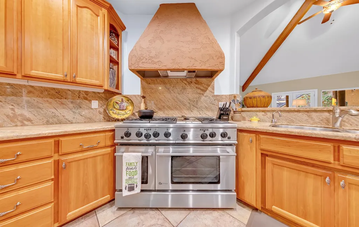
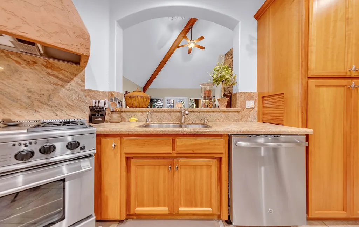
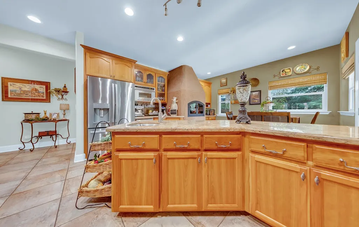
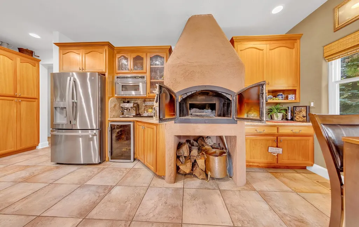
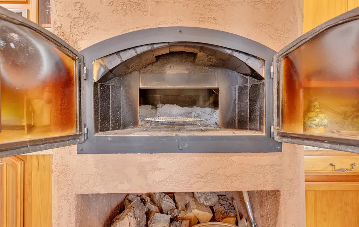
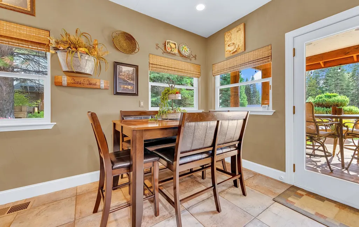
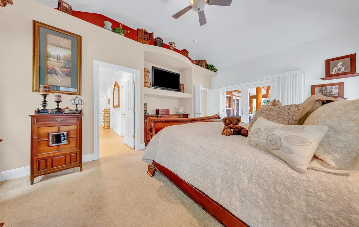
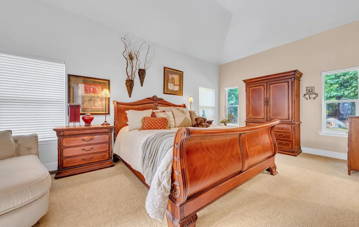
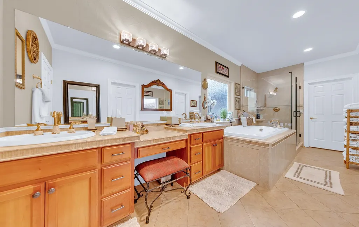
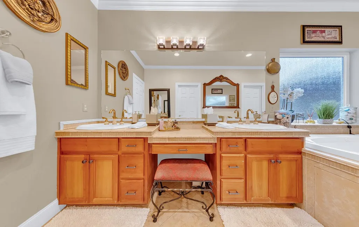
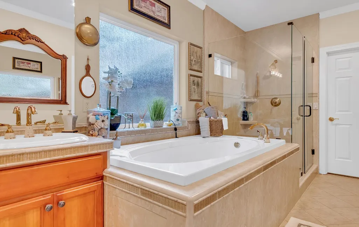
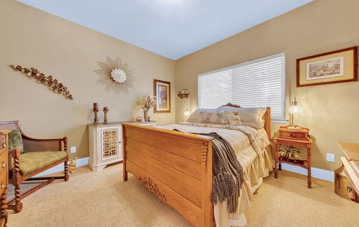
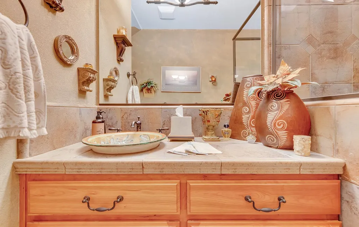
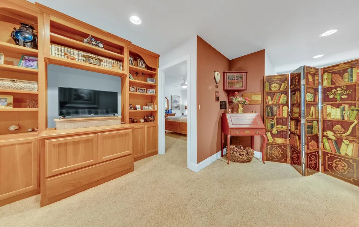
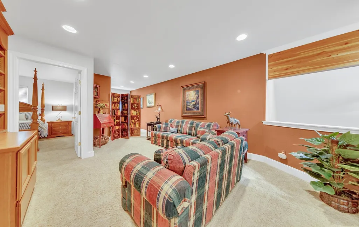
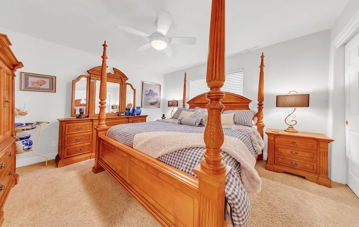
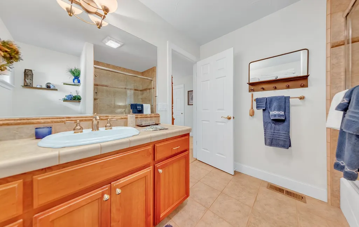
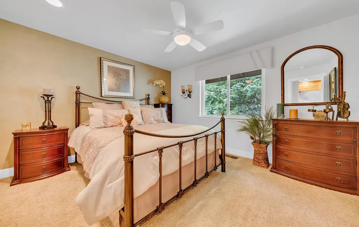
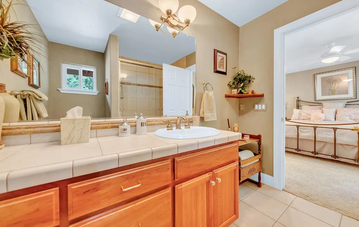
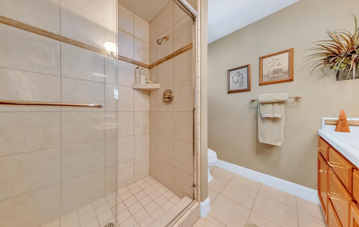
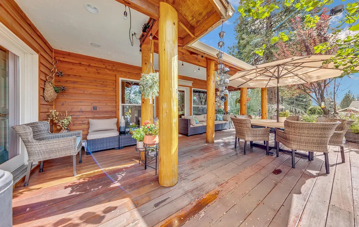
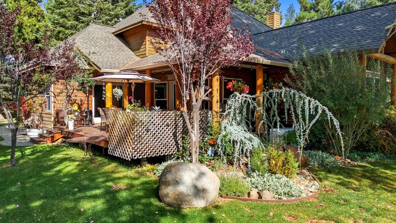
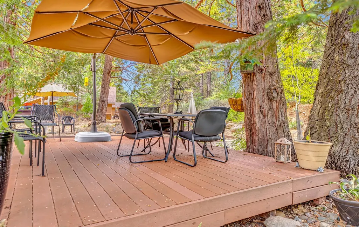
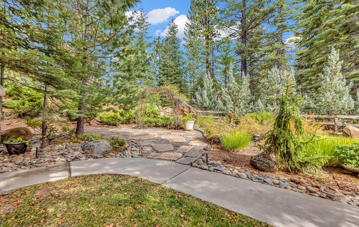
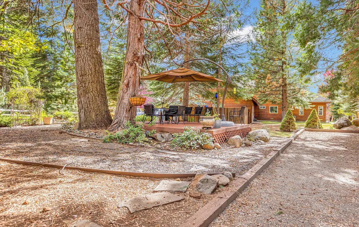
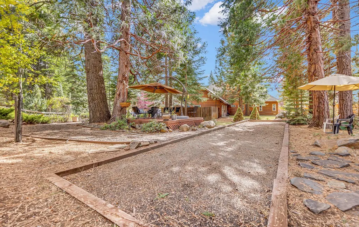
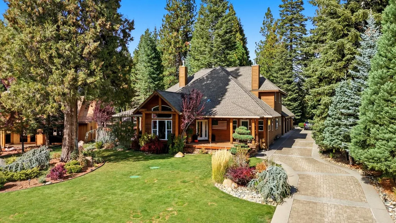
Golf Course Luxury Meets Mountain Modern Living. Experience the ultimate retreat in the prestigious Bailey Creek Golf Course community. Perfectly positioned on a sprawling .53-acre lot directly across from the 5th fairway, this 3,000 sq. ft. masterpiece is designed for those who love to entertain. The heart of the home is a true chef’s kitchen, featuring a rare built-in pizza oven, commercial-grade stove, wet bar, and wine fridge—all framed by elegant granite countertops and custom cabinetry. Flow into the dramatic Great Room, where a two-story stone fireplace and vaulted beamed ceilings create an atmosphere of grand comfort. Key Highlights: Main-Level Luxury: The primary suite offers a spa-like retreat with a jetted tub, dual walk-in closets, and French doors leading to a private side deck. Versatile Living: 4 spacious bedrooms and 4 baths, including three private suites. The upper level features a cozy second living area with built-in media centers—perfect for guests or movie nights. Expansion Potential: The massive 3+ car garage includes a large storage area above, ready to be transformed into a home office, gym, or ADU. Outdoor Oasis: Enjoy the fresh mountain air from the large back deck or host a game on your private Bocce Ball court. Peace of Mind: Equipped with a full-house Generac generator, professional landscaping with irrigation, and a high-end paver driveway. This isn't just a house; it’s a lifestyle upgrade. Whether you're here for the golf, the gourmet kitchen, or the serene mountain views, 904 Red River Drive is the home you’ve been waiting for. The great room is a dramatic centerpiece, boasting a 2-story stone fireplace with a gas insert, a vaulted beamed ceiling, and high-quality laminate wood flooring. Perfect for hosting gatherings, the formal dining room offers an inviting space for entertaining guests. This home features four spacious bedrooms and four well-appointed baths, including three full suites. The main floor is home to the luxurious primary suite, which features French doors opening to a picturesque side deck, a spa-like bath with a jetted soaking tub, shower, and two walk-in closets. An additional guest bedroom and bath on this level provide convenience and privacy for visitors. Venture to the second floor to find two additional guest suites and a cozy living area complete with built-in shelves and an entertainment center, ideal for movie nights or casual gatherings. The exterior of the home is beautifully finished with wood siding, complemented by full landscaping, a sprinkler system, and outdoor lighting. The large back deck is perfect for entertaining, and a bocce ball court adds a fun recreational element to your outdoor space. In addition the property boasts a Generac generator, a beautifully designed paver driveway, and a spacious 3+ car garage equipped with cabinets to meet all your storage needs and offers the potential to transform the storage area above it into additional living space. This is more than just a home; it’s a lifestyle. Experience the perfect blend of mountain living, luxury and comfort in this exceptional property. Don’t miss your chance to make it yours!
| Price History | |
|---|---|
| 3/27/2026 | Listed $1,100,000 |
| 8/27/2026 | 9$999,000 |
General Features
| Living Area | 3000 |
|---|---|
| Heating | Forced Air,Propane |
| Cooling | Central Air,Ceiling Fan(s) |
| Utilities | Electricity Available,Propane,Phone Available,Sewer Available,Underground Utilities,Water Available |
| Possession | Close Of Escrow,Close Plus |
| Roof | Composition |
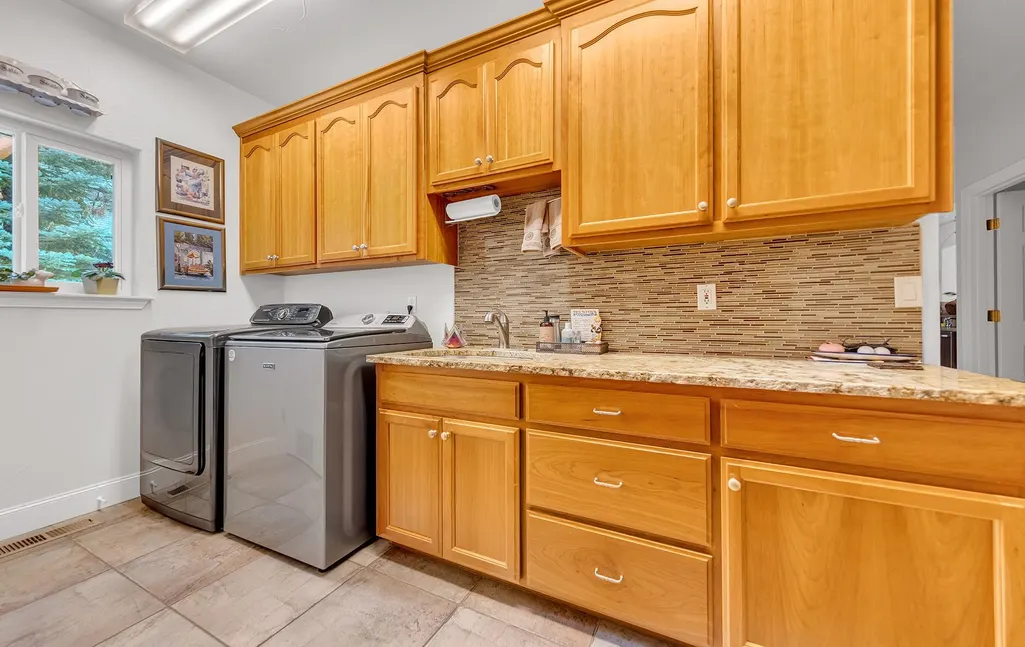
| Appliances | Dryer,Dishwasher,Electric Oven,Disposal,Gas Oven,Gas Range,Microwave,Refrigerator,Washer |
| Garage Spaces | 3 |
| Patio/Porch Features | Deck |
| Security Features | Carbon Monoxide Detector(s) |
| Construction Materials | Frame,Wood Siding,Stick Built |
| Year Built | 2003 |
| Electric | Generator |
| View | Scenic |
| Stories Count | 2 |
| Topography | Level |
| Levels | Two |
| Property Subtype | Single Family Residence |
| Parcel Number | 103-200-012 |
| County | Plumas |
| New Construction | false |
| Property Type | Residential |
| Subdivision Name | Bailey Creek |
| Other Structures | Gazebo,Shed(s) |
| Full Baths | 4 |
| Status | Active |
| City | Lake Almanor |
| MLS Area | Bailey Creek (BC103) |
| Lot Size Units | Acres |
| Lease Considered Y/N | false |
| Living Area Units | Square Feet |
| Standard Status | Active |
| Occupancy Type | Owner |
| Year Built Source | Assessor |
Interior Features
| Interior Amenities | Hot Tub/Spa,Stall Shower,Tub Shower,Vaulted Ceiling(s),Walk-In Closet(s),Window Treatments,Utility Room |
|---|---|
| Basement | None |
| Flooring | Carpet,Tile |
| Water Heater | Propane |
| Fireplace Features | Gas Log |
| Total Stories | 2 |
| Basement (Y/N) | false |
| Air Conditioning Y/N | true |
| Heating Y/N | true |
| Window Features | Double Pane Windows |
| Fireplace Y/N | true |
| Total Bedrooms | 4 |
| Room Type | Breakfast Room/Nook,Dining Room,Family Room,Kitchen,Living Room,Utility Room |
| LivingAreaSource | Owner |
Exterior Features
| Exterior Amenities | Breezeway,Deck,Fence,Sprinkler/Irrigation,Landscaping,Lighting |
|---|---|
| Vegetation | Mixed |
| Fencing | Wood,Partial |
| Parking Features | Concrete,Off Street,Other,On Street,Garage Door Opener |
| Lot Features | Sprinklers In Rear,Level,Trees Large Size |
| Foundation Details | Concrete Perimeter |
| Lot Size Acres | 0.53 |
| Road Surface Type | Paved |
| Other Parking | Off-Street Parking,Street Parking |
| Other Equipment | Generator |
Amenities
- Foreclosure
- Views
- Short Sale
- New Construction
- Adult 55+
- Lease To Own
- No HOA Fees
- Furnished
- Primary On Main
- Air Conditioning
- Seller Finance
- Green
- Fixer Upper
- Horse
- Golf
- Fireplace
- Deck
- Garage
- Basement
- Pool
 Based on information from California Regional Multiple Listing Service, Inc. as of September 16, 2026 8:27 AM UTC This information is for your personal, non-commercial use and may not be used for any purpose other than to identify prospective properties you may be interested in purchasing. Display of MLS data is usually deemed reliable but is NOT guaranteed accurate by the MLS. Buyers are responsible for verifying the accuracy of all information and should investigate the data themselves or retain appropriate professionals. Information from sources other than the Listing Agent may have been included in the MLS data. Unless otherwise specified in writing, Broker/Agent has not and will not verify any information obtained from other sources. The Broker/Agent providing the information contained herein may or may not have been the Listing and/or Selling Agent.
 Plumas Association of REALTORS® All information deemed reliable but not guaranteed. All properties are subject to prior sale, change or withdrawal. Neither listing broker(s) or information provider(s) shall be responsible for any typographical errors, misinformation, misprints and shall be held totally harmless. Listing(s) information is provided for consumer's personal, non-commercial use and may not be used for any purpose other than to identify prospective properties consumers may be interested
