
Views
Address
483 Mitchell Drive, San Luis Obispo, CA
Price
$ 1,295,000
Property Attributes
- MLS#SC26187459
- TypeSingle Family
- Listing Status Active
- CountySan Luis Obispo
- CitySan Luis Obispo
- Area San Luis Obispo
- NeighborhoodSan Luis Obispo(380)
- Zip93401
- Style
- Year Built1930
- Price$ 1,295,000
- Bedrooms3
- Full Bathrooms2
- Half Bathrooms0
- Sqr Footage1738
- Lot Size0.163 Acres
Data Source:
California Regional MLS (CRMLS)
Property Description
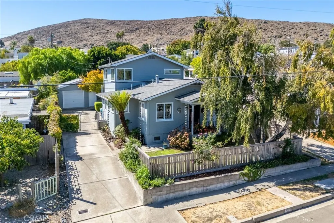
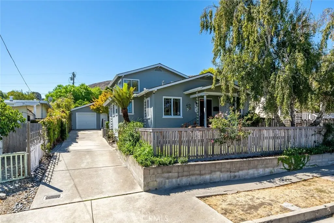
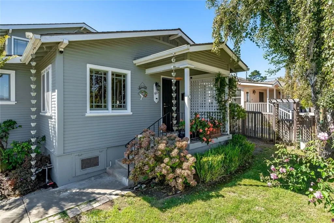
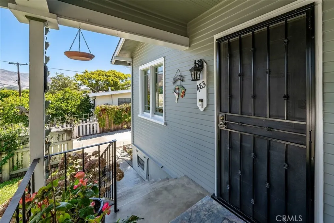
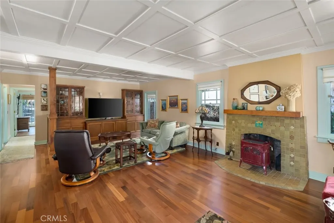
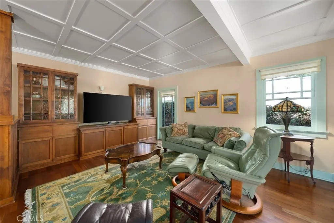
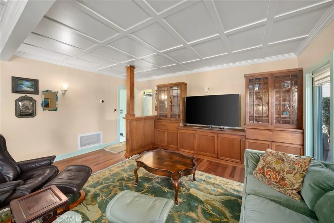
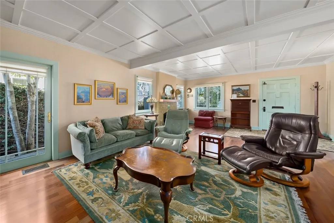
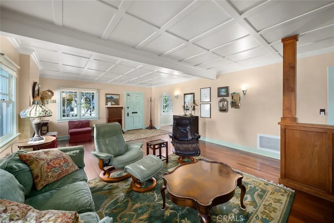
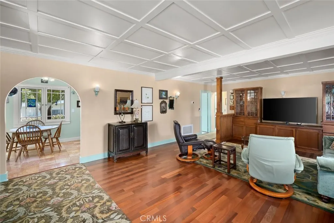
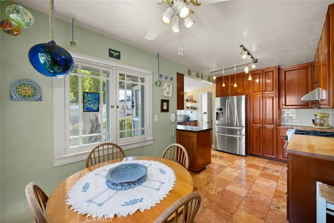
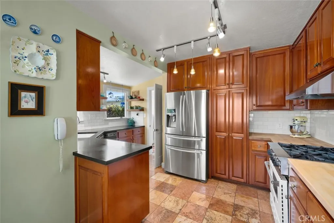
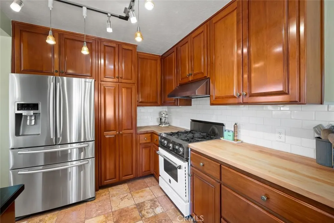
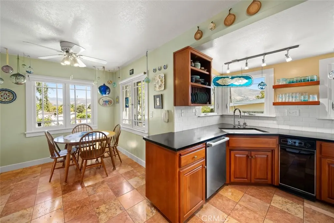
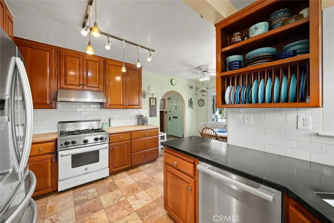
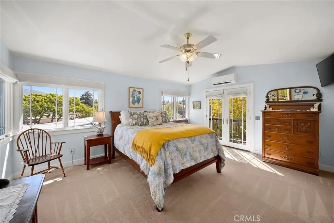
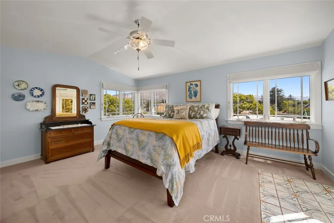
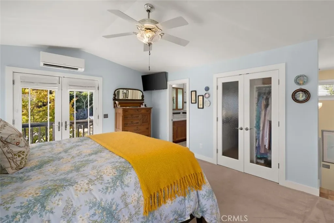
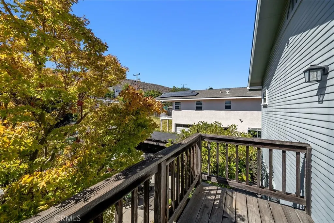
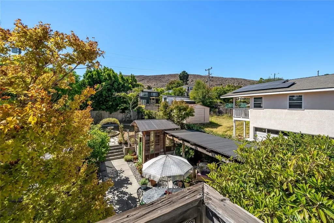
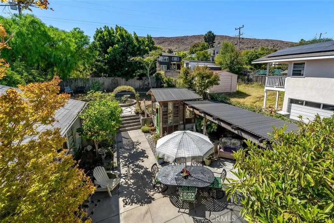
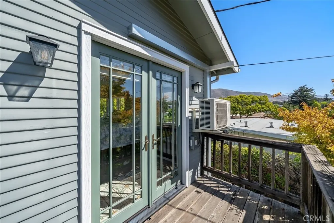
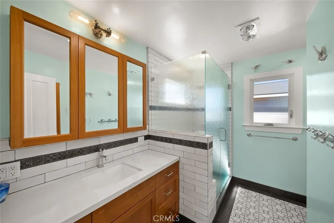
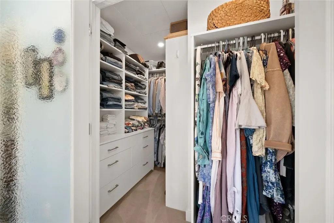
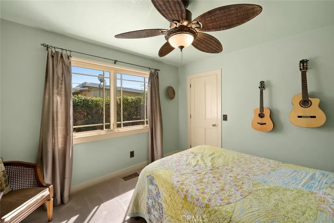
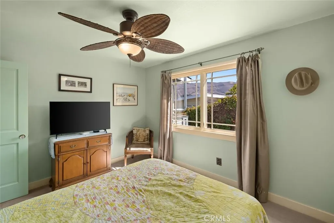
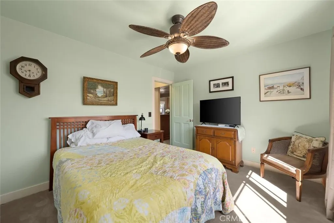
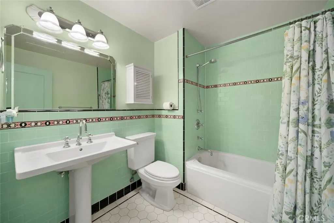
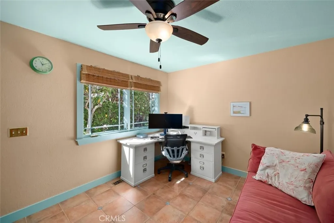
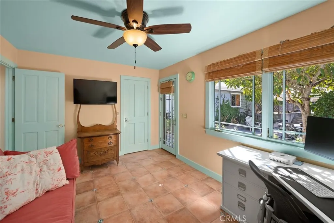
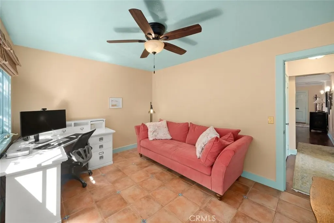
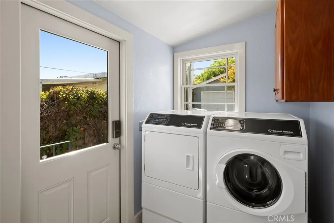
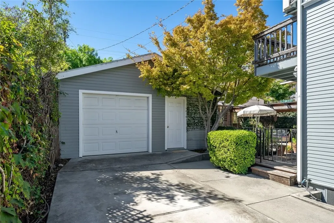
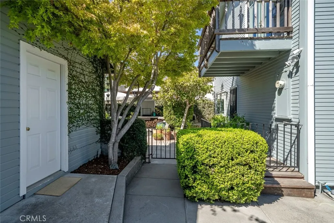
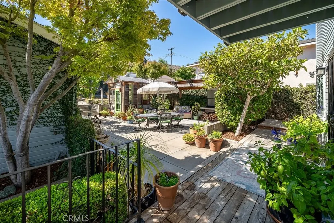
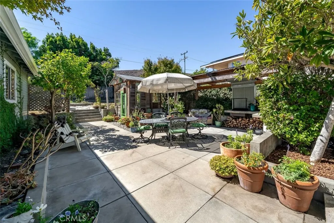
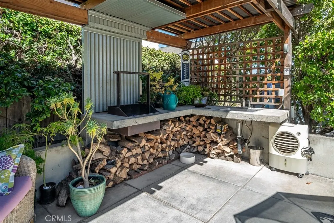
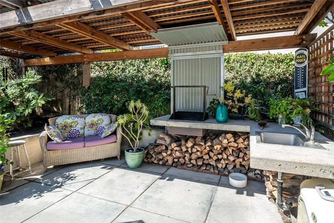
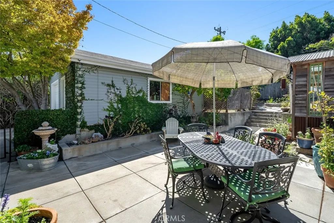
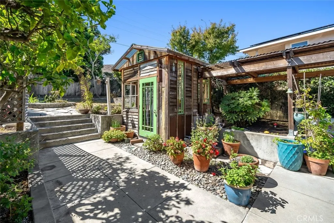
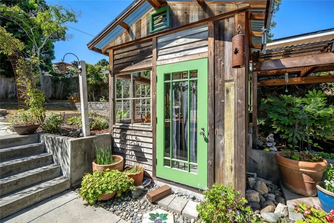
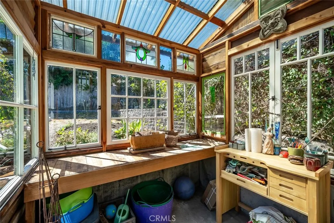
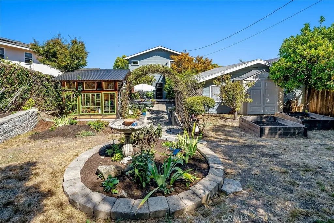
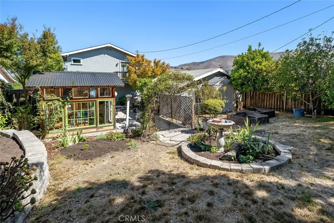
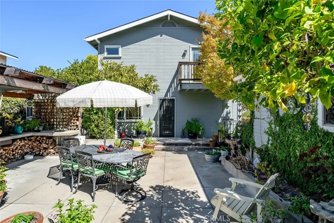
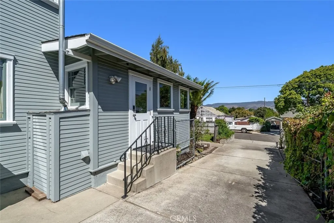
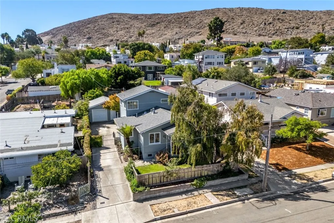
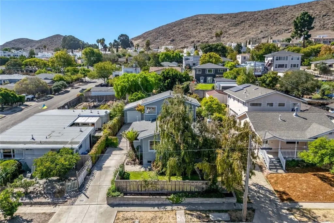
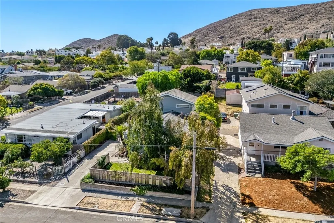
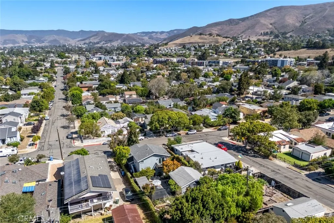
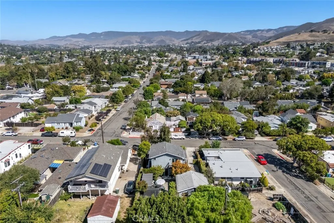
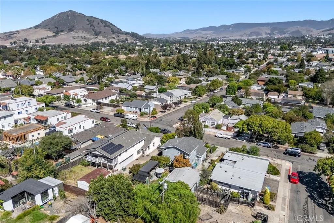
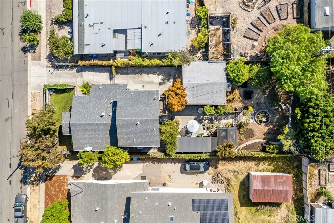
NEVER BEFORE ON THE MARKET! Built in the 1930s and thoughtfully updated for modern living, this charming two-story Little Italy home delivers the character you hope to find with the upgrades you actually want. And the location? Just blocks from Meadow Park, Stoneridge Park, Downtown San Luis Obispo, and the wineries, restaurants, and entertainment that make this one of SLO’s most coveted places to call home. The front porch sets the tone, looking out over a fenced front yard shaded by a mature tree. Inside, the living room brings the charm with beautiful beamed ceilings, wood floors, a fireplace with stove insert, and built-ins that feel right at home in a house of this era. Just beyond, the dining room opens to the kitchen, where windows bring in fresh air and abundant storage, modern appliances, and generous counter space make everyday cooking feel anything but ordinary. Two well-appointed bedrooms, a full bathroom, and laundry complete the main level. Upstairs is where things get seriously good. The primary suite is an impressive private escape with gorgeous views, a walk-in closet, mini-split A/C, and its own deck overlooking the back patio. The ensuite bathroom adds another layer of luxury with heated floors and a walk-in shower. Then there is the backyard, which may quickly become everyone's favorite space. The expansive patio is made for gathering, with an outdoor kitchen, BBQ, and prep sink ready for everything from casual dinners to full-on entertaining. The greenhouse is waiting for your gardening era, or, for those whose thumbs are decidedly less green, it makes an excellent personalized hobby space. Beyond it, the backyard delivers a little orchard of its own with orange, lime, apple, apricot, and peach trees. A detached garage adds parking plus room for a workshop, studio, or your latest project. Charming, highly livable, wonderfully located, and packed with personality, this is the kind of San Luis Obispo home that feels special the minute you find it.
| Price History | |
|---|---|
| 9/15/2026 | Listed $1,295,000 |
General Features
| Living Area | 1738 |
|---|---|
| Sewer | Public Sewer |
| Heating | Forced Air |
| Cooling | None |
| Utilities | Electricity Connected,Natural Gas Connected,Sewer Connected,Water Connected |
| Possession | Close Of Escrow |
| Roof | Shingle |
| Appliances | Gas Range,Refrigerator,Range Hood,Trash Compactor |
| Garage Spaces | 1 |
| Patio/Porch Features | Deck,Front Porch,Patio |
| Architectural Style | Craftsman |
| Pool Features | None |
| Year Built | 1930 |
| View | Hills,Neighborhood,Trees/Woods |
| Stories Count | 2 |
| Levels | Two |
| Property Subtype | Single Family Residence |
| Community Features | Curbs,Gutter(s),Sidewalks |
| County | San Luis Obispo |
| New Construction | false |
| Property Type | Residential |
| HOA | false |
| Attached Garage | false |
| Subdivision Name | San Luis Obispo(380) |
| Garage Y/N | true |
| Other Structures | Greenhouse |
| Full Baths | 2 |
| Special Listing Conditions | Standard |
| Status | Active |
| Directions | Broad Street to Mitchell Drive |
| City | San Luis Obispo |
| Entry Location | 1 |
| Senior Community Y/N | false |
| High School District | San Luis Coastal Unified |
| Number Of Units Total | 1 |
| MLS Area | SLO - San Luis Obispo |
| Lot Size Units | Square Feet |
| Lot Size Square Feet | 7100 |
| Listing Terms | Cash,Cash to New Loan,Conventional |
| Spa Features | None |
| Property Attached Y/N | false |
| Land Lease Y/N | false |
| Additional Parcels Y/N | false |
| Lease Considered Y/N | true |
| Virtual Tour | https://properties.aspectvisuals.co/mls/265254936 |
| Structure Type | House |
| Living Area Units | Square Feet |
| Standard Status | Active |
| Occupancy Type | Owner |
| Year Built Source | Assessor |
| Tax Lot | 12 |
| Virtual Tour | https://properties.aspectvisuals.co/483mitchelldr |
| Property Sub Type Additional | Single Family Residence |
| PostalCity | SAN LUIS OBISPO |
Interior Features
| Interior Amenities | Beamed Ceilings,Built-in Features |
|---|---|
| Flooring | Tile,Wood |
| Fireplace Features | Living Room |
| Total Stories | 2 |
| Common Walls | No Common Walls |
| Air Conditioning Y/N | false |
| Heating Y/N | true |
| Fireplace Y/N | true |
| Laundry Features | Inside |
| Total Bedrooms | 3 |
| Entry Level | 1 |
| Main Level Bedrooms | 2 |
| Main Level Bathrooms | 1 |
| LivingAreaSource | Assessor |
| Total Baths | 2 |
Exterior Features
| Exterior Amenities | Barbecue,Rain Gutters |
|---|---|
| Fencing | Wood |
| Parking Features | Garage |
| Lot Features | Back Yard,Front Yard,Landscaped |
| Water Source | Public |
| Total Parking | 1 |
| Lot Size Area | 7100 |
| Spa | false |
| Lot Size Acres | 0.163 |
| Private Pool | false |
| Lot Size Source | Assessor |
Amenities
- Foreclosure
- Views
- Short Sale
- New Construction
- Adult 55+
- Lease To Own
- No HOA Fees
- Furnished
- Primary On Main
- Air Conditioning
- Seller Finance
- Green
- Fixer Upper
- Horse
- Golf
- Fireplace
- Deck
- Garage
- Basement
- Pool
Property vs Single Family Average in 93401
Price
Year Built
 Based on information from California Regional Multiple Listing Service, Inc. as of September 15, 2026 2:26 AM UTC This information is for your personal, non-commercial use and may not be used for any purpose other than to identify prospective properties you may be interested in purchasing. Display of MLS data is usually deemed reliable but is NOT guaranteed accurate by the MLS. Buyers are responsible for verifying the accuracy of all information and should investigate the data themselves or retain appropriate professionals. Information from sources other than the Listing Agent may have been included in the MLS data. Unless otherwise specified in writing, Broker/Agent has not and will not verify any information obtained from other sources. The Broker/Agent providing the information contained herein may or may not have been the Listing and/or Selling Agent.
 Plumas Association of REALTORS® All information deemed reliable but not guaranteed. All properties are subject to prior sale, change or withdrawal. Neither listing broker(s) or information provider(s) shall be responsible for any typographical errors, misinformation, misprints and shall be held totally harmless. Listing(s) information is provided for consumer's personal, non-commercial use and may not be used for any purpose other than to identify prospective properties consumers may be interested
