
Views - Eco Friendly
Address
2580 Taylor, Corona, CA
Price
$ 859,999
Property Attributes
- MLS#SW26197411
- TypeSingle Family
- Listing Status Active
- CountyRiverside
- CityCorona
- Area Corona
- NeighborhoodHorsethief Canyon
- Zip92882
- Style
- Year Built1997
- Price$ 859,999
- Bedrooms5
- Full Bathrooms3
- Half Bathrooms0
- Sqr Footage2405
- Lot Size0.17 Acres
Data Source:
California Regional MLS (CRMLS)
Property Description
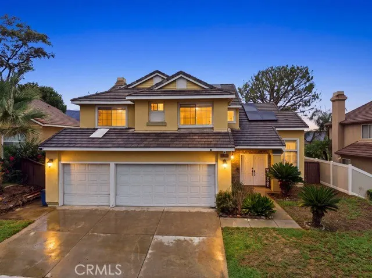
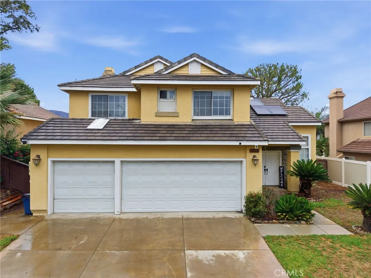
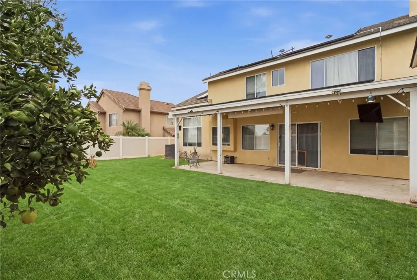
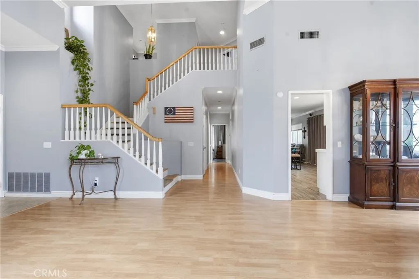
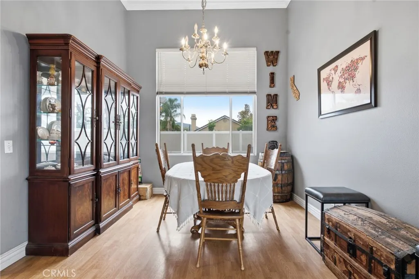
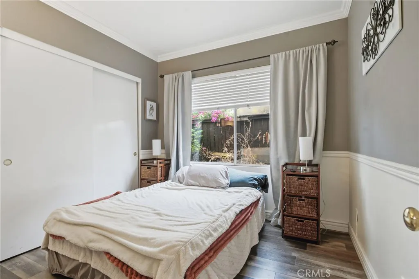
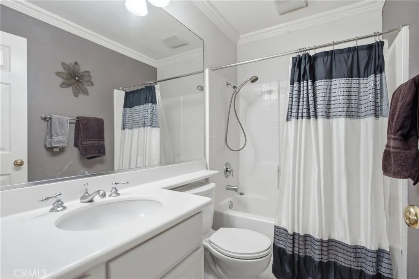
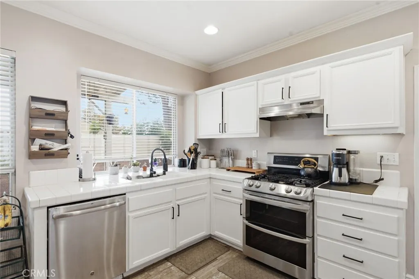
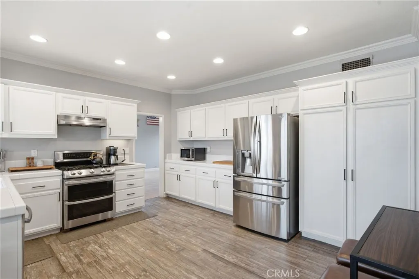
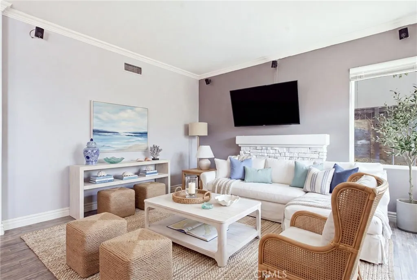
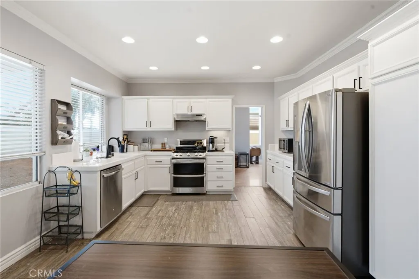
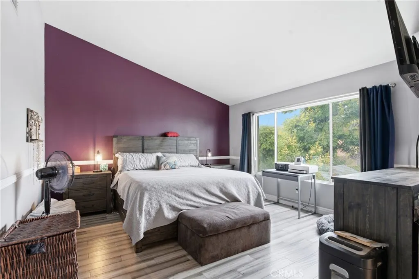
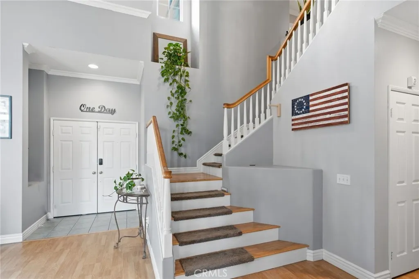
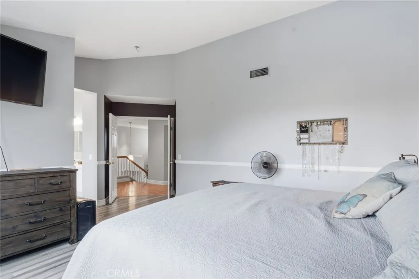
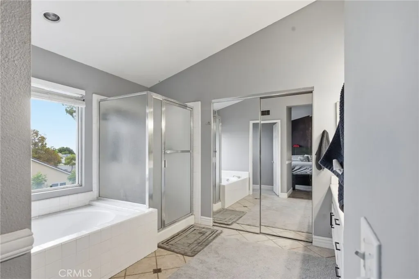
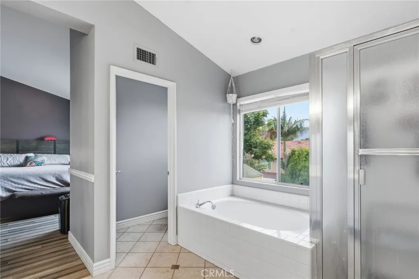
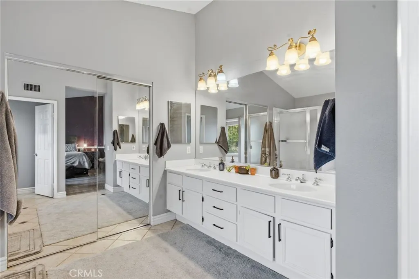
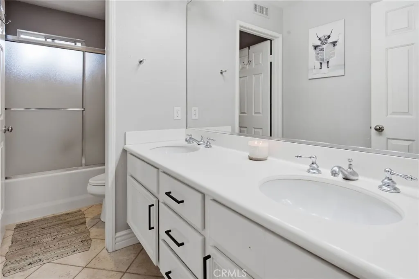
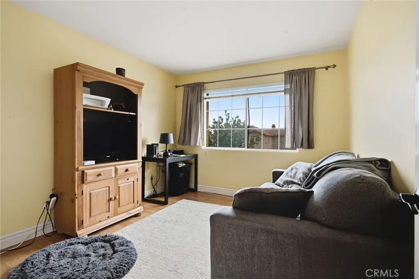
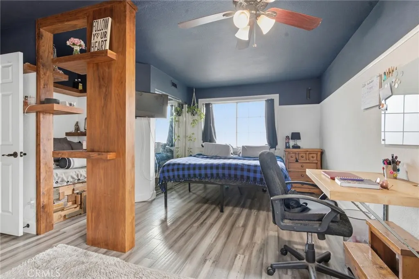
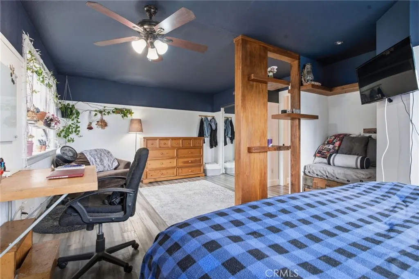
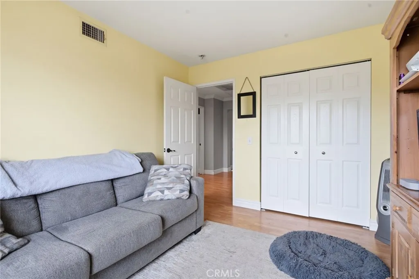
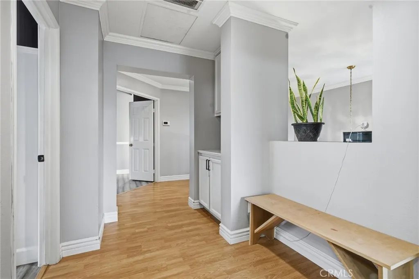
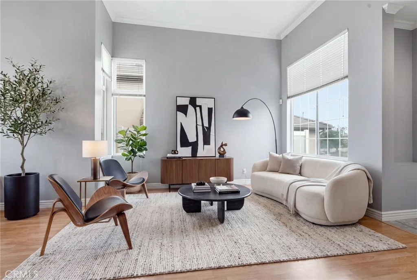
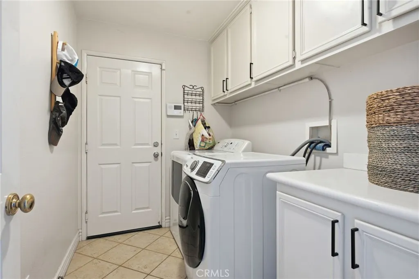
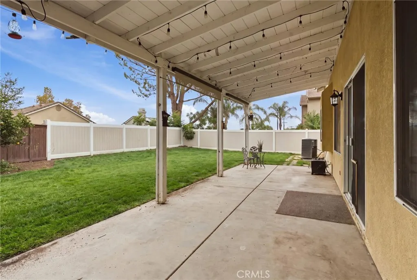
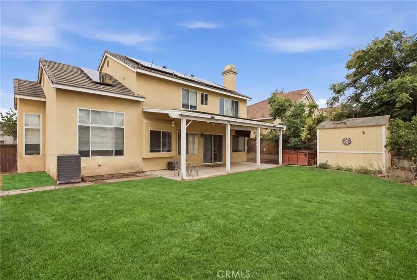
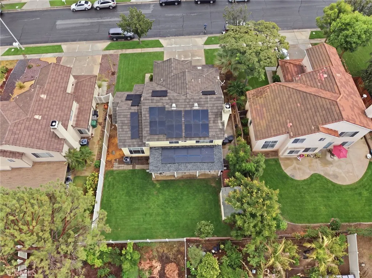
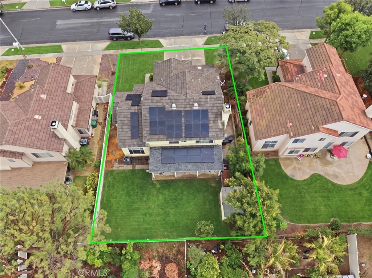
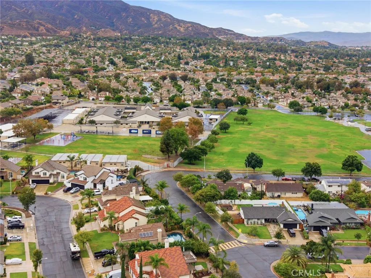
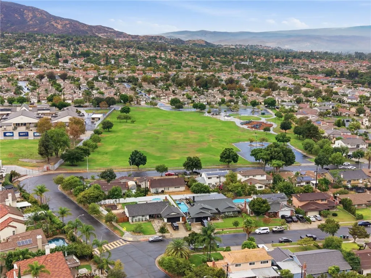
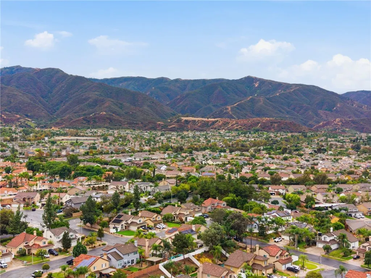
Welcome to this desirable South Corona home featuring 5 bedrooms, 3 full bathrooms, a 3-car garage. The inviting foyer opens to formal living and dining rooms, while the spacious family room offers a custom fireplace and flows into the breakfast nook and generously sized kitchen with abundant counter space. A downstairs bedroom and full bathroom provide an ideal setup for guests, extended family, or a private home office. Upstairs, the primary suite features French doors, vaulted ceilings, and beautiful mountain views. Additional highlights include an indoor laundry room with cabinetry and counter space, custom crown molding downstairs, upgraded baseboards throughout, a whole-house fan for added energy efficiency. The 3-car garage is enhanced with epoxy flooring and a skylight. The private backyard is perfect for barbecues, relaxing, and entertaining, with a covered patio and large shed providing additional storage. Conveniently located near schools, shopping, community parks, golf courses, and freeway access. Best of all—no HOA and no Mello-Roos! Call today to book your appointment.
| Price History | |
|---|---|
| 9/15/2026 | Listed $859,999 |
General Features
| Living Area | 2405 |
|---|---|
| Sewer | Private Sewer |
| Heating | Central |
| Cooling | Central Air |
| Utilities | Electricity Connected,Natural Gas Connected,Sewer Connected |
| Roof | Flat Tile |
| Appliances | Convection Oven,Dishwasher |
| Garage Spaces | 3 |
| Patio/Porch Features | Front Porch |
| Architectural Style | Mid-Century Modern |
| Pool Features | None |
| Year Built | 1997 |
| Electric | Standard |
| View | City Lights,Hills,Mountain(s),Neighborhood |
| Stories Count | 2 |
| Levels | Two |
| Property Subtype | Single Family Residence |
| Community Features | Suburban |
| Accessibility | Accessible Doors |
| County | Riverside |
| New Construction | false |
| Property Type | Residential |
| HOA | false |
| Attached Garage | true |
| Subdivision Name | Horsethief Canyon |
| Garage Y/N | true |
| Green Energy Generation | Solar |
| Other Structures | Shed(s),Storage |
| Full Baths | 3 |
| Special Listing Conditions | Standard |
| Status | Active |
| Directions | Chicago St. and Taylor Ave |
| City | Corona |
| Disclosures | Covenants/Restrictions Disclosure |
| Entry Location | front |
| Senior Community Y/N | false |
| High School District | Corona-Norco Unified |
| Number Of Units Total | 1 |
| MLS Area | 248 - Corona |
| Lot Size Units | Square Feet |
| Lot Size Square Feet | 7405 |
| Listing Terms | Submit |
| Spa Features | None |
| Property Attached Y/N | false |
| Land Lease Y/N | false |
| Property Condition | Turnkey |
| Additional Parcels Y/N | false |
| Lease Considered Y/N | false |
| Structure Type | House |
| Living Area Units | Square Feet |
| Standard Status | Active |
| Occupancy Type | Owner |
| Year Built Source | Assessor |
| Tax Lot | 12 |
| Virtual Tour | https://www.zillow.com/view-imx/020fb7ca-3d84-484a-a879-6bdde0ce698d/?utm_source=captureapp |
| Property Sub Type Additional | Single Family Residence |
| PostalCity | CORONA |
Interior Features
| Interior Amenities | Open Floorplan |
|---|---|
| Flooring | Laminate |
| Fireplace Features | None |
| Total Stories | 2 |
| Common Walls | No Common Walls |
| Air Conditioning Y/N | true |
| Heating Y/N | true |
| Window Features | Double Pane Windows |
| Fireplace Y/N | false |
| Laundry Features | See Remarks |
| Total Bedrooms | 5 |
| Entry Level | 1 |
| Main Level Bedrooms | 1 |
| Main Level Bathrooms | 1 |
| LivingAreaSource | Assessor |
| Total Baths | 3 |
Exterior Features
| Parking Features | Driveway Level,Garage |
|---|---|
| Lot Features | Back Yard,Front Yard |
| Water Source | Public |
| Total Parking | 3 |
| Lot Size Area | 7405 |
| Spa | false |
| Lot Size Acres | 0.17 |
| Road Surface Type | Paved |
| Private Pool | false |
| Lot Size Source | Assessor |
Amenities
- Foreclosure
- Views
- Short Sale
- New Construction
- Adult 55+
- Lease To Own
- No HOA Fees
- Furnished
- Primary On Main
- Air Conditioning
- Seller Finance
- Green
- Fixer Upper
- Horse
- Golf
- Fireplace
- Deck
- Garage
- Basement
- Pool
Property vs Single Family Average in 92882
Price
Year Built
 Based on information from California Regional Multiple Listing Service, Inc. as of September 15, 2026 2:26 AM UTC This information is for your personal, non-commercial use and may not be used for any purpose other than to identify prospective properties you may be interested in purchasing. Display of MLS data is usually deemed reliable but is NOT guaranteed accurate by the MLS. Buyers are responsible for verifying the accuracy of all information and should investigate the data themselves or retain appropriate professionals. Information from sources other than the Listing Agent may have been included in the MLS data. Unless otherwise specified in writing, Broker/Agent has not and will not verify any information obtained from other sources. The Broker/Agent providing the information contained herein may or may not have been the Listing and/or Selling Agent.
 Plumas Association of REALTORS® All information deemed reliable but not guaranteed. All properties are subject to prior sale, change or withdrawal. Neither listing broker(s) or information provider(s) shall be responsible for any typographical errors, misinformation, misprints and shall be held totally harmless. Listing(s) information is provided for consumer's personal, non-commercial use and may not be used for any purpose other than to identify prospective properties consumers may be interested
